Leave a Message

Thank you for your message. We will be in touch with you shortly.

1009 FAIRVIEW DRIVE
1009 FAIRVIEW DRIVE
1009 FAIRVIEW DRIVE
1009 FAIRVIEW DRIVE
1009 FAIRVIEW DRIVE
1009 FAIRVIEW DRIVE
1009 FAIRVIEW DRIVE
1009 FAIRVIEW DRIVE
1009 FAIRVIEW DRIVE
1009 FAIRVIEW DRIVE
1009 FAIRVIEW DRIVE
1009 FAIRVIEW DRIVE
1009 FAIRVIEW DRIVE
1009 FAIRVIEW DRIVE
1009 FAIRVIEW DRIVE
1009 FAIRVIEW DRIVE
1009 FAIRVIEW DRIVE
1009 FAIRVIEW DRIVE
1009 FAIRVIEW DRIVE
1009 FAIRVIEW DRIVE
1009 FAIRVIEW DRIVE
1009 FAIRVIEW DRIVE
1009 FAIRVIEW DRIVE
1009 FAIRVIEW DRIVE
1009 FAIRVIEW DRIVE
1009 FAIRVIEW DRIVE
1009 FAIRVIEW DRIVE
1009 FAIRVIEW DRIVE
1009 FAIRVIEW DRIVE
1009 FAIRVIEW DRIVE
1009 FAIRVIEW DRIVE
1009 FAIRVIEW DRIVE
VIEW PHOTOS
$1,200,000

1009 FAIRVIEW DRIVE

4 Beds 3 Baths 3,403 Sq.Ft. 9,583.2 Sq.Ft.

Description

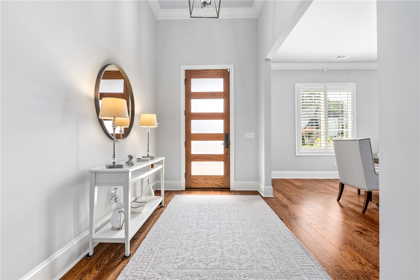
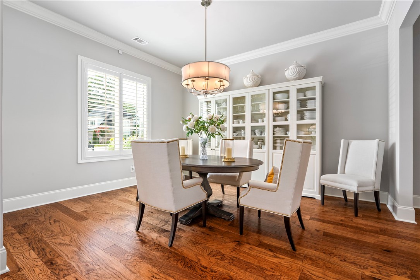
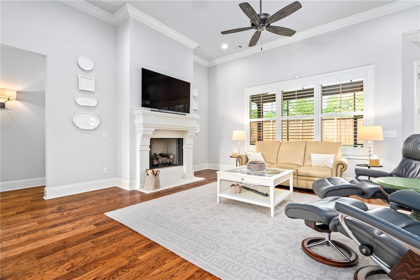
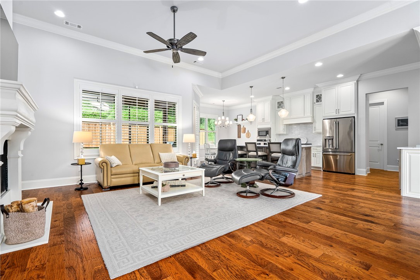
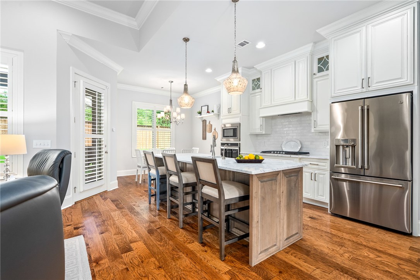
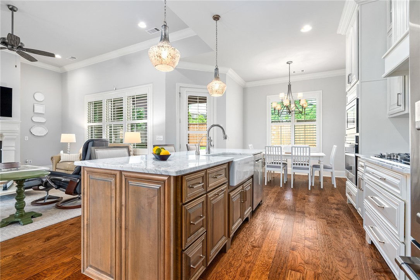
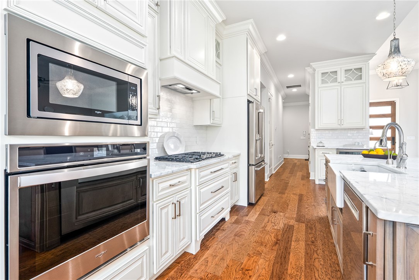
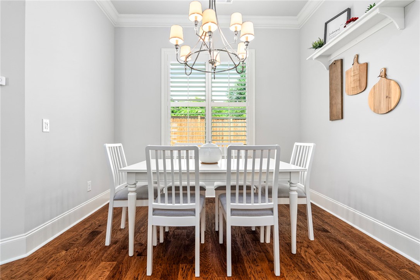
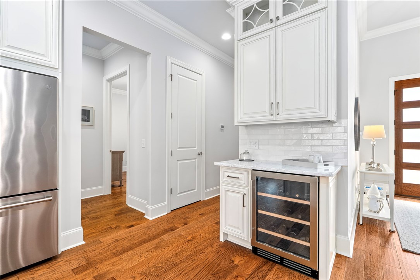
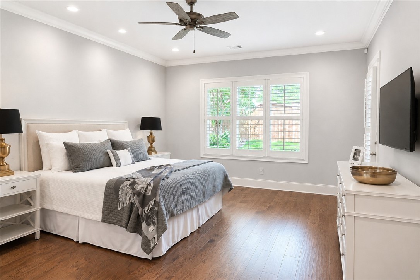
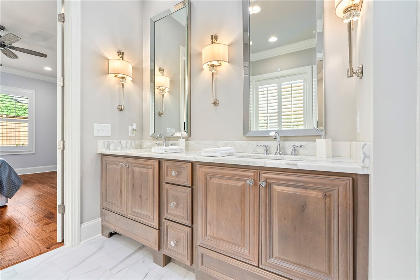
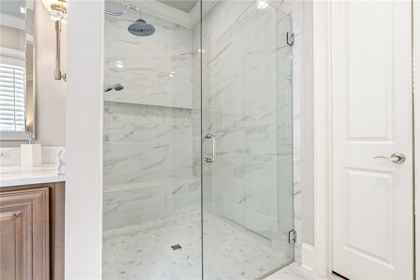
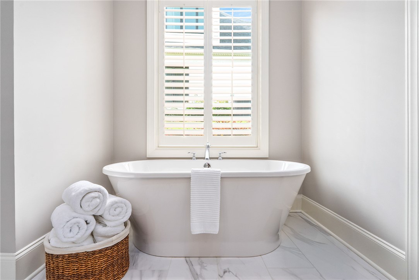
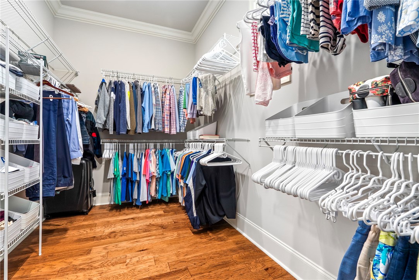
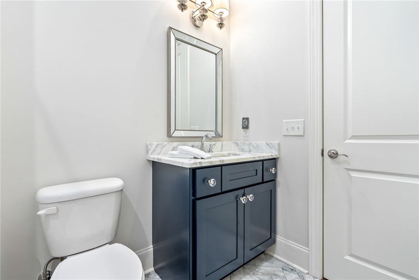
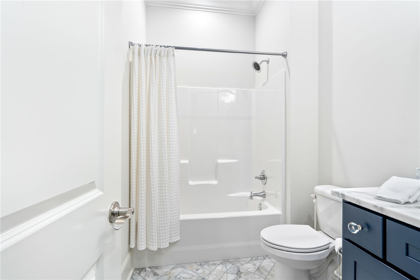
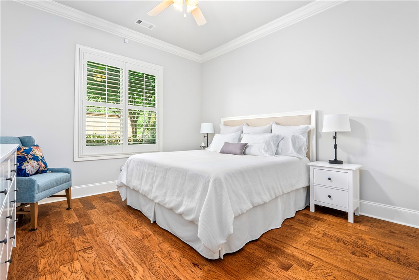
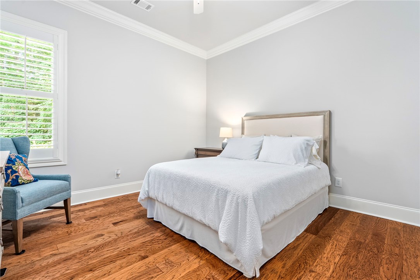
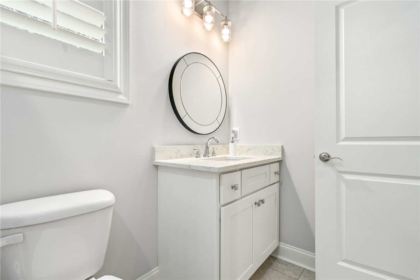
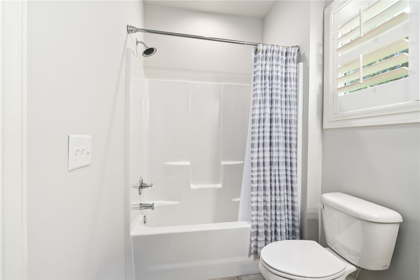
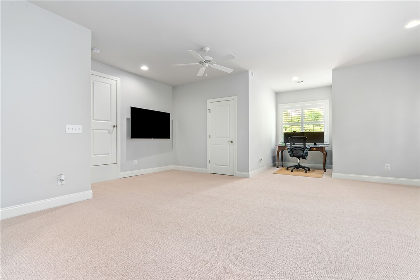
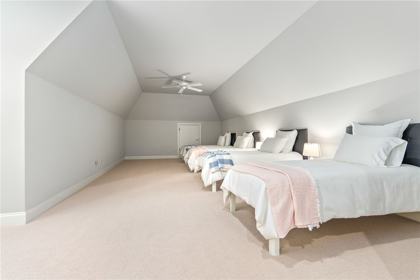
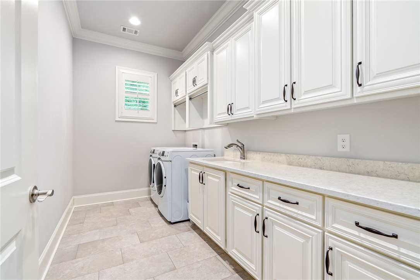
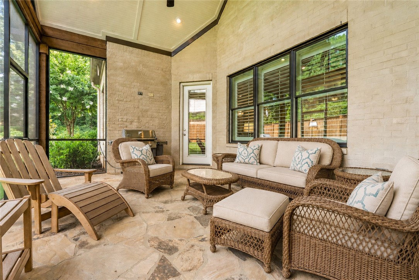
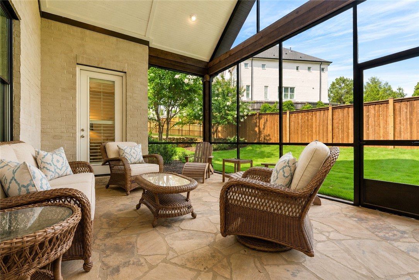
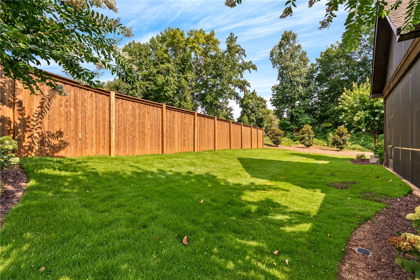
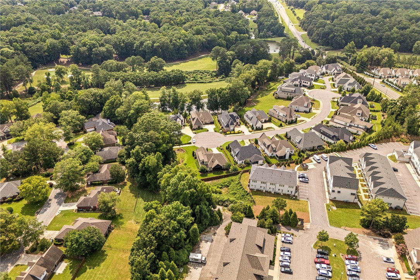
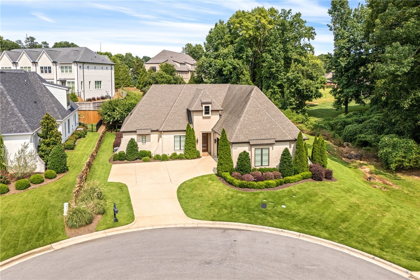
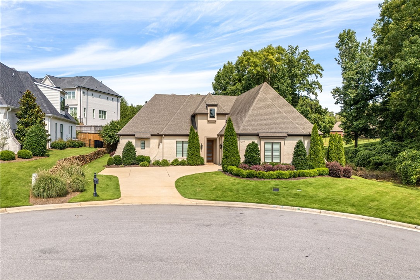
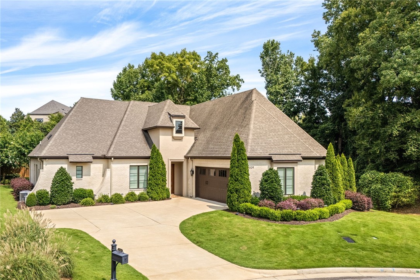
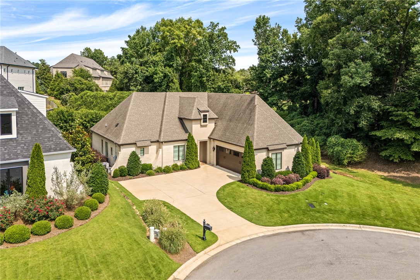
Experience one of the premier homesites in The Overlook at Moores Mill Club, ideally positioned at the end of a quiet cul-de-sac with direct golf cart access to the course via the adjoining cart path. Bordering open space on one side and Club property beyond, the setting offers privacy, expansive views, and effortless access to golf, dining, tennis, fitness, & MMC amenities. Meticulously maintained, the home retains the immaculate feel of new construction, with pristine finishes and exceptional attention to detail throughout. Designed with broad appeal, the floor plan offers three main-level bedrooms, plus a spacious fourth bedroom and oversized bonus room upstairs--ideal for a home office, fitness room, playroom, media space, or guest suite. Soaring ceilings, abundant natural light, and timeless finishes contribute to the homes immense appeal. The foyer opens to the expansive great room with views of the vaulted screened porch, while a formal dining room sits just off the entry. The kitchen is open to the living and breakfast area and features ceiling-height cabinetry, marble countertops, a beverage bar, glass-front uppers, mercury glass pendants, & a distinctive backsplash. Privately situated in its own wing, the primary suite offers porch access, generous windows, and a luxurious bath with a floor-to-ceiling frameless tile shower, freestanding tub, marble-topped dual vanity, water closet, & large walk-in closet. Two additional bedrooms with hardwood floors and high ceilings share a beautifully appointed bath. The spacious laundry room includes ceiling-height cabinetry and abundant storage. Outside, the vaulted flagstone screened porch, finished with natural flagstone, looks onto the beautifully maintained backyard. Adjacent open space creates an exceptionally expansive setting, while the nearby cart path provides immediate access to Moores Mill Club and the golf course--a transferable Moores Mill Club membership conveys with the purchase.
Share Property

Location

1009 FAIRVIEW DRIVE, Auburn, AL 36830

Status

For Sale

Property Amenities

Interior
Laundry room Washer Hookup, Dryer Hookup
Fireplace Gas Log
Appliances Dishwasher, Gas Cooktop, Disposal, Microwave, Oven
Flooring Carpet, Tile, Wood
Total Bedrooms: 4
Full Bathrooms: 3
Other Interior Features Breakfast Area, Ceiling Fan(s), Separate/Formal Dining Room, Eat-in Kitchen, Garden Tub/Roman Tub, Kitchen Island, Primary Downstairs, Walk-In Pantry, Window Treatments, Attic
Area & Lot
Lot Area 9,583.2 Sq.Ft.
Living area 3,403 Sq.Ft.
MLS® ID 182873
Year Built 2018
Middle School DEAN ROAD/WRIGHTS MILL ROAD
Elementary School DEAN ROAD/WRIGHTS MILL ROAD
Type Residential
Status For Sale
Exterior
Stories 2
Pool Other, See Remarks
Air conditioning Central Air, Electric
Heat type Heat Pump
Garage Space 2.0
Security Features Security System
Other Exterior Features Storage, Irrigation Sprinklers
Parking Attached, Garage, Two Car Garage
Lot Features 1/4 Acre
Utilities Cable Available, Natural Gas Available, Sewer Connected, Underground Utilities
Finance
Sales Price $1,200,000
Real Estate Tax $2,962 yearly
Palmer Pope

Palmer Pope

TITLE

Co-Owner & Agent

image

Schedule a Showing

We would love to show you our beautiful property. Please select your preferred date and time below. An agent will be in touch shortly to confirm your appointment.

Schedule a Showing

We would love to show you our beautiful property. Please select your preferred date and time below. An agent will be in touch shortly to confirm your appointment.

Thank you for your interest in 1009 FAIRVIEW DRIVE, Auburn, AL 36830. We are reviewing your request and will be in touch shortly!

Mortgage Calculator

Estimate your monthly mortgage payment, including the principal and interest, property taxes, and HOA. Adjust the values to generate a more accurate rate.

All estimates are provided for informational purposes only. Actual amounts may vary.
$0,000 Your Payment 20 15 65
$0,000 Your Payment

South Auburn

Work With Us

With deep local insight, proven expertise, and a personal touch, Oak & Rail Real Estate Collective empowers people to move forward boldly and build a future that’s uniquely theirs.