Leave a Message

Thank you for your message. We will be in touch with you shortly.

1288 TULIP COURT
1288 TULIP COURT
1288 TULIP COURT
1288 TULIP COURT
1288 TULIP COURT
1288 TULIP COURT
1288 TULIP COURT
1288 TULIP COURT
1288 TULIP COURT
1288 TULIP COURT
1288 TULIP COURT
1288 TULIP COURT
1288 TULIP COURT
1288 TULIP COURT
1288 TULIP COURT
1288 TULIP COURT
1288 TULIP COURT
1288 TULIP COURT
1288 TULIP COURT
1288 TULIP COURT
1288 TULIP COURT
1288 TULIP COURT
1288 TULIP COURT
1288 TULIP COURT
1288 TULIP COURT
1288 TULIP COURT
VIEW PHOTOS
$340,000

1288 TULIP COURT

3 Beds 2 Baths 1,960 Sq.Ft. 6,969.6 Sq.Ft.

Description

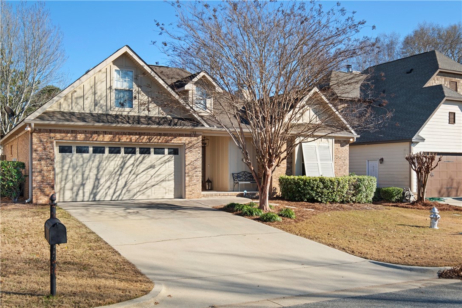
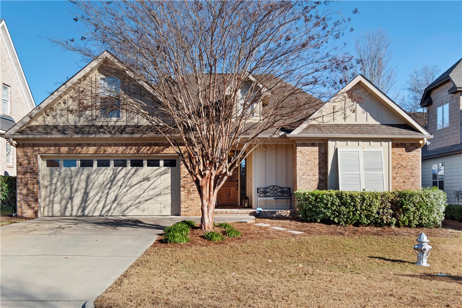
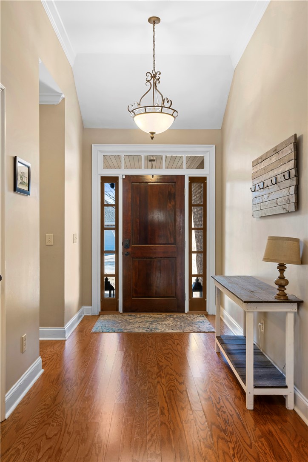
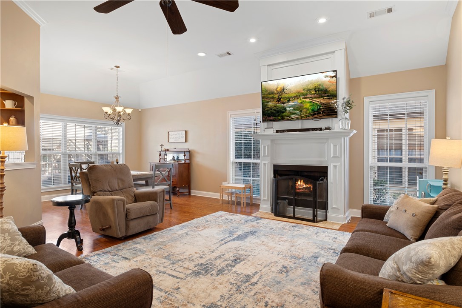
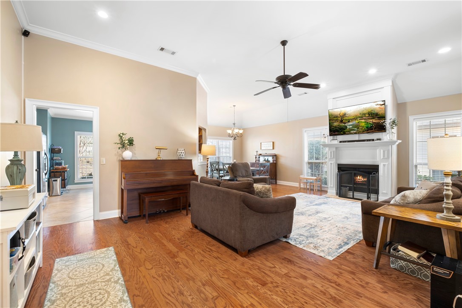
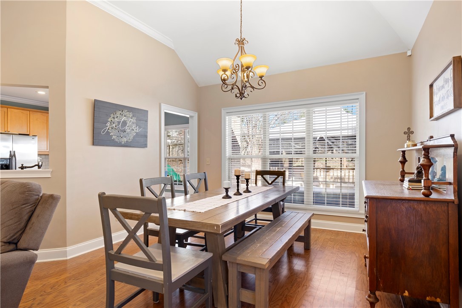
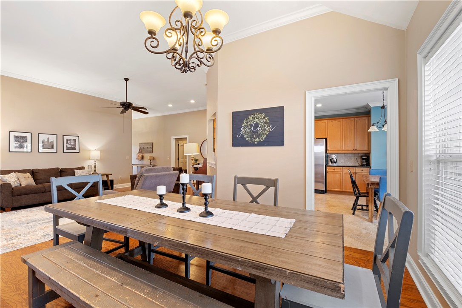
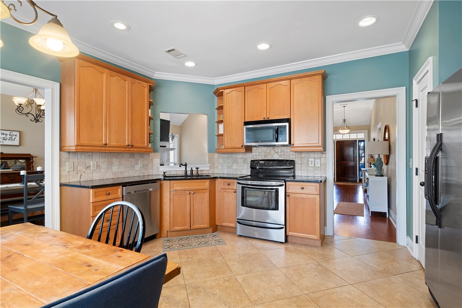
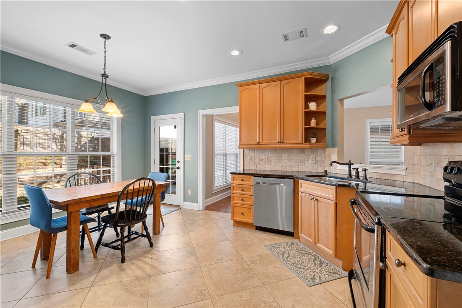
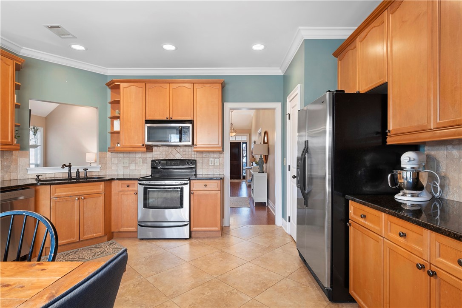
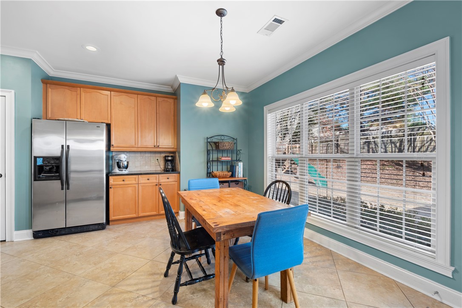
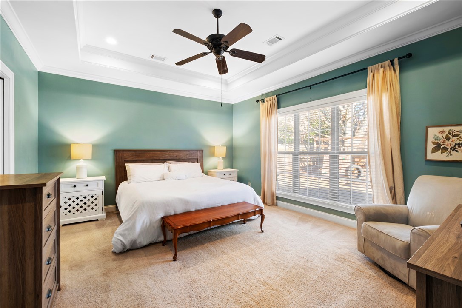
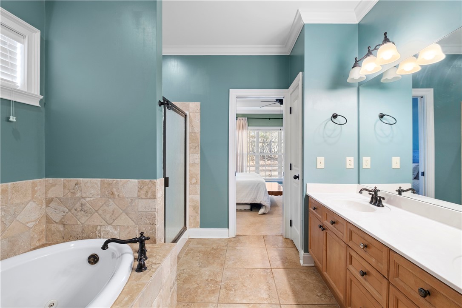
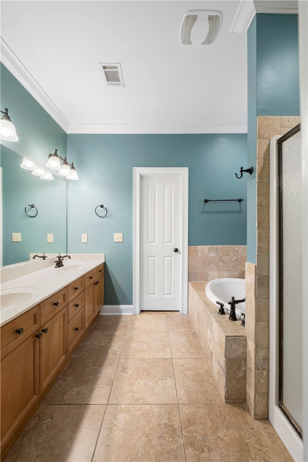
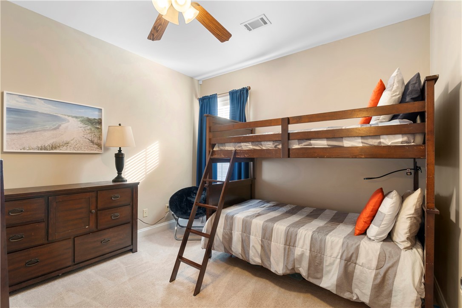
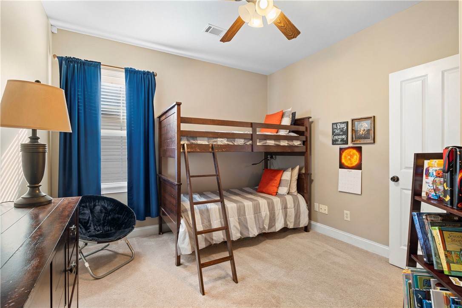
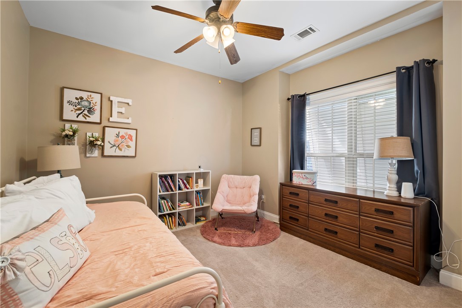
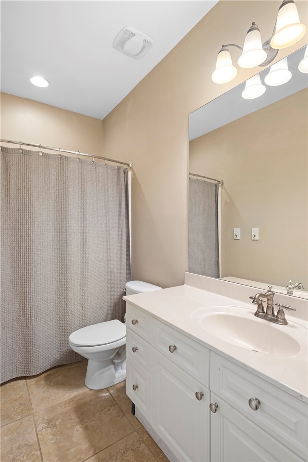
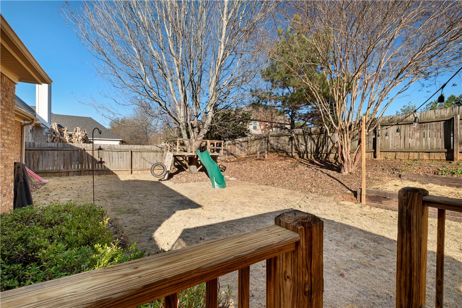
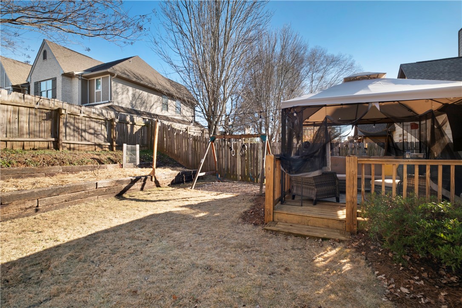
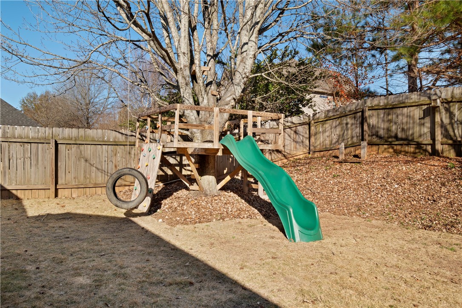
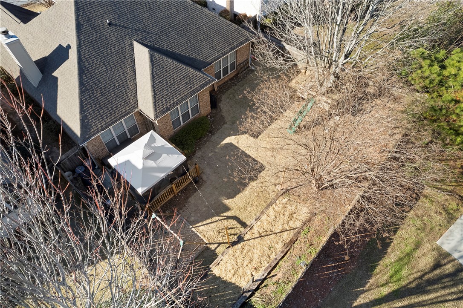
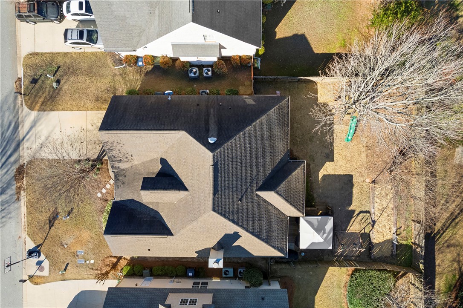
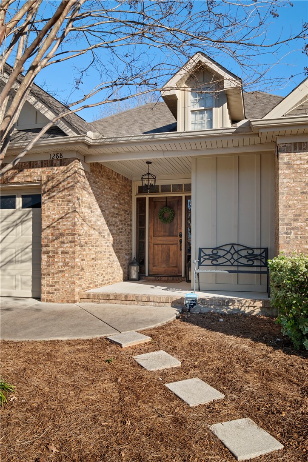
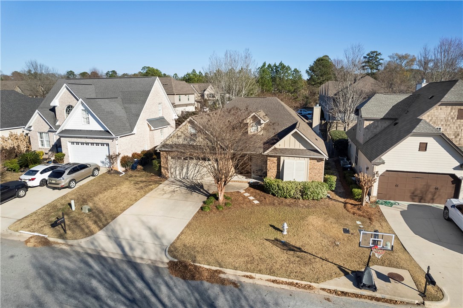
A fantastic yard, great floor plan, spacious rooms, high ceilings, & architectural details--all in a prime, central-Auburn location with the added benefit of short-term rental potential! A lovely foyer opens to a large living room with hardwood floors, a wood-burning fireplace, & access to both the kitchen & dining room. The kitchen features ample cabinetry, granite counters, a pantry, & a breakfast nook overlooking the backyard. Bedrooms 2 & 3 are well sized with a gracious amount of storage and access to a shared bath. The primary suite occupies its own wing. A sizable bedroom, oversized walk-in closet, & bath with a step-in shower, jetted tub, dual vanity, & WC complete this space. The yard provides an outdoor living environment for all ages! A deck with a covered gazebo leads to a flat, fenced yard & perfect play space--a niche for a swingset & the coolest tree house! Gutters, blinds throughout, coat/linen closets, & garage built-ins are just a few of the extras this property offers!

Share Property

Location

1288 TULIP COURT, Auburn, AL 36830

Status

Sold

Date Sold

March 7, 2025

Property Amenities

Interior
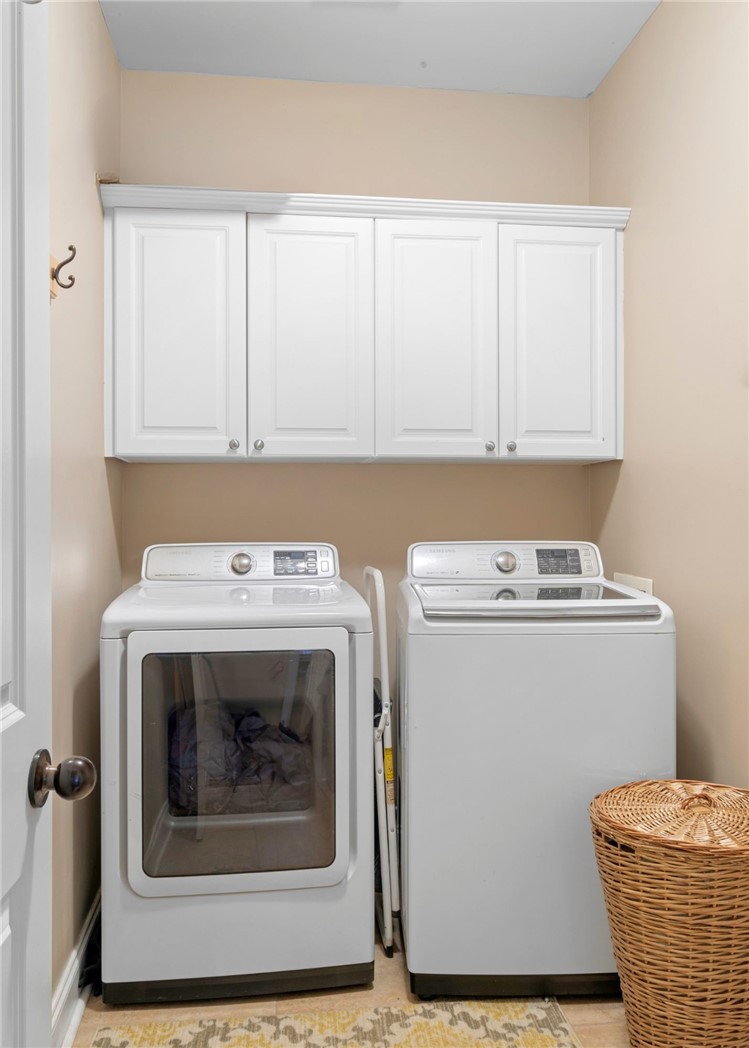
Laundry room Washer Hookup, Dryer Hookup
Fireplace Wood Burning
Appliances Some Electric Appliances, Dishwasher, Electric Range, Disposal, Microwave, Refrigerator, Stove
Flooring Carpet, Tile, Wood
Total Bedrooms: 3
Full Bathrooms: 2
Other Interior Features Ceiling Fan(s), Eat-in Kitchen, Jetted Tub, Primary Downstairs, Pantry, Window Treatments, Attic
Area & Lot
Lot Area 6,969.6 Sq.Ft.
Living area 1,960 Sq.Ft.
MLS® ID 172865
Year Built 2006
Middle School CARY WOODS/PICK
Elementary School CARY WOODS/PICK
Type Residential
Status Sold
Exterior
Stories 1
Pool Community
Air conditioning Central Air, Electric
Heat type Electric
Garage Space 2.0
Other Exterior Features Storage
Parking Attached, Garage, Two Car Garage
Lot Features Level, 1/4 Acre
Utilities Cable Available, Electricity Available
Finance
Sales Price $340,000
Real Estate Tax $1,699 yearly
Palmer Pope

Palmer Pope

TITLE

Co-Owner & Agent

Work With Us

With deep local insight, proven expertise, and a personal touch, Oak & Rail Real Estate Collective empowers people to move forward boldly and build a future that’s uniquely theirs.