Leave a Message

Thank you for your message. We will be in touch with you shortly.

1340 FERNDALE DRIVE
1340 FERNDALE DRIVE
1340 FERNDALE DRIVE
1340 FERNDALE DRIVE
1340 FERNDALE DRIVE
1340 FERNDALE DRIVE
1340 FERNDALE DRIVE
1340 FERNDALE DRIVE
1340 FERNDALE DRIVE
1340 FERNDALE DRIVE
1340 FERNDALE DRIVE
1340 FERNDALE DRIVE
1340 FERNDALE DRIVE
1340 FERNDALE DRIVE
1340 FERNDALE DRIVE
1340 FERNDALE DRIVE
1340 FERNDALE DRIVE
1340 FERNDALE DRIVE
1340 FERNDALE DRIVE
1340 FERNDALE DRIVE
1340 FERNDALE DRIVE
1340 FERNDALE DRIVE
1340 FERNDALE DRIVE
1340 FERNDALE DRIVE
1340 FERNDALE DRIVE
1340 FERNDALE DRIVE
1340 FERNDALE DRIVE
1340 FERNDALE DRIVE
1340 FERNDALE DRIVE
1340 FERNDALE DRIVE
1340 FERNDALE DRIVE
1340 FERNDALE DRIVE
1340 FERNDALE DRIVE
1340 FERNDALE DRIVE
1340 FERNDALE DRIVE
1340 FERNDALE DRIVE
1340 FERNDALE DRIVE
1340 FERNDALE DRIVE
1340 FERNDALE DRIVE
1340 FERNDALE DRIVE
1340 FERNDALE DRIVE
1340 FERNDALE DRIVE
1340 FERNDALE DRIVE
VIEW PHOTOS
$515,000

1340 FERNDALE DRIVE

3 Beds 3 Baths 2,547 Sq.Ft. 0.57 Acres

Description

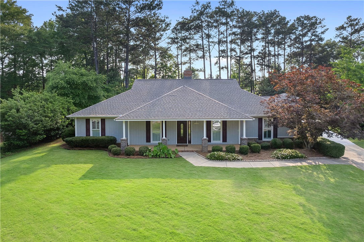
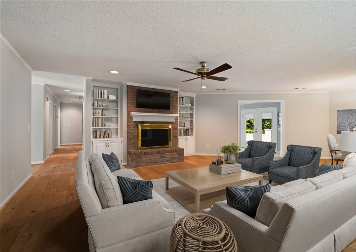
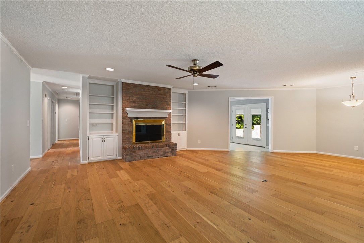
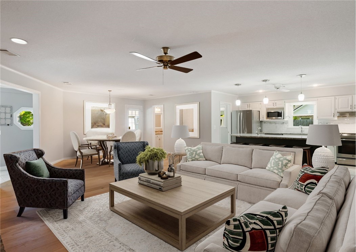
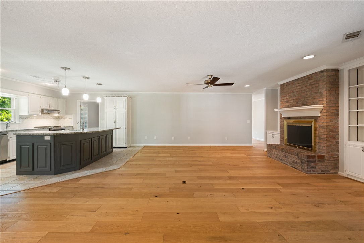
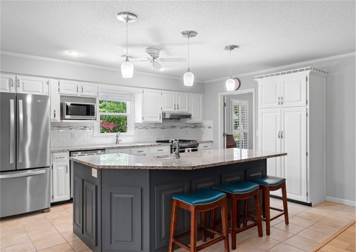
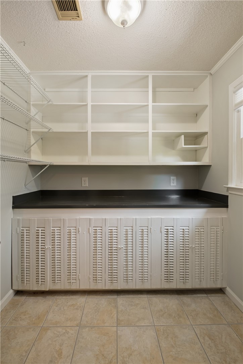
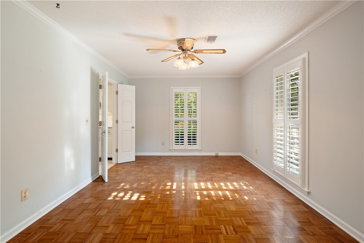
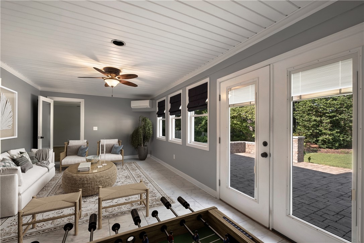
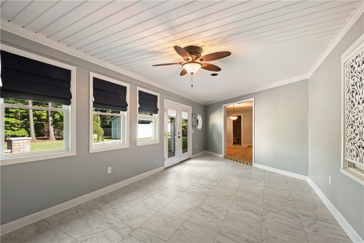
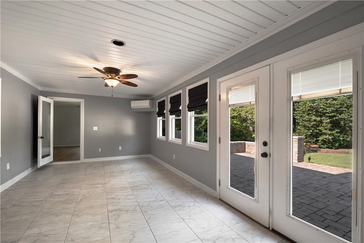
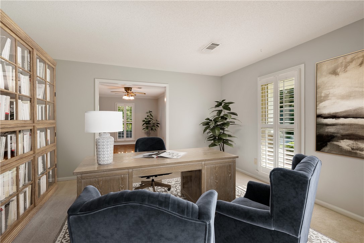
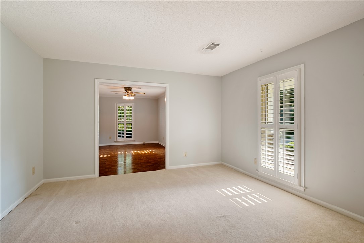
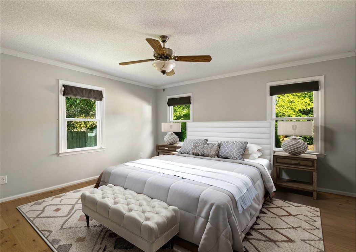
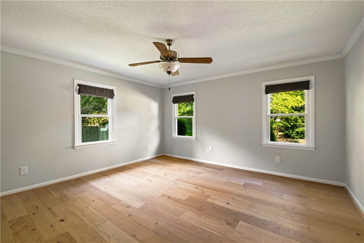
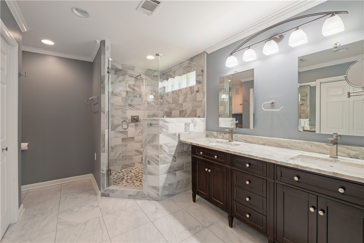
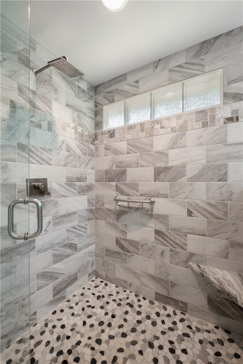
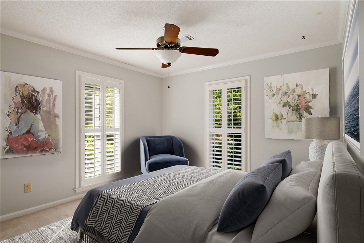
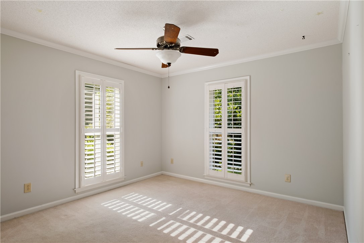
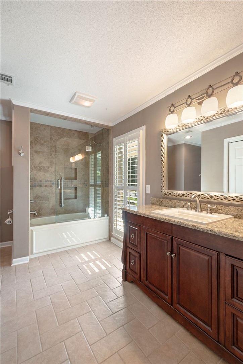
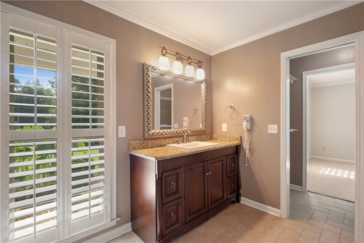
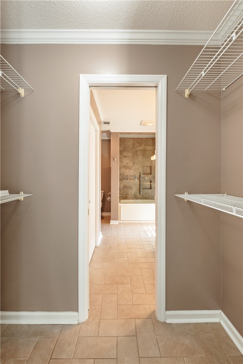
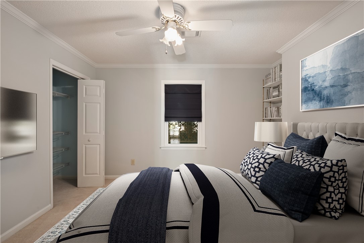
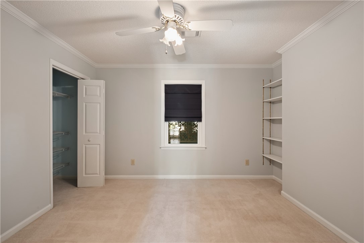
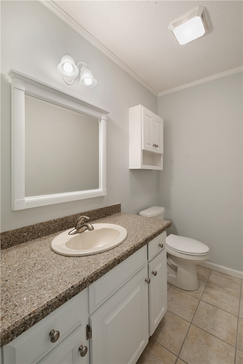
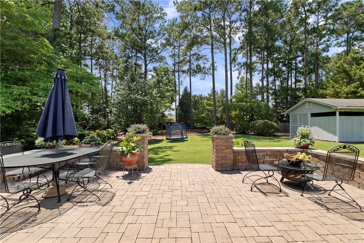
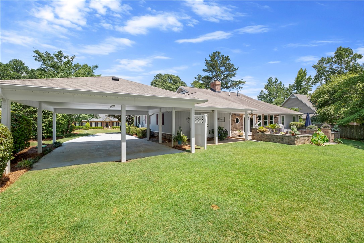
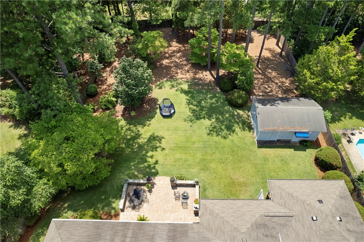
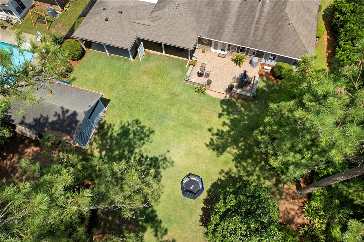
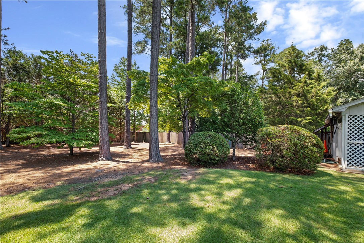
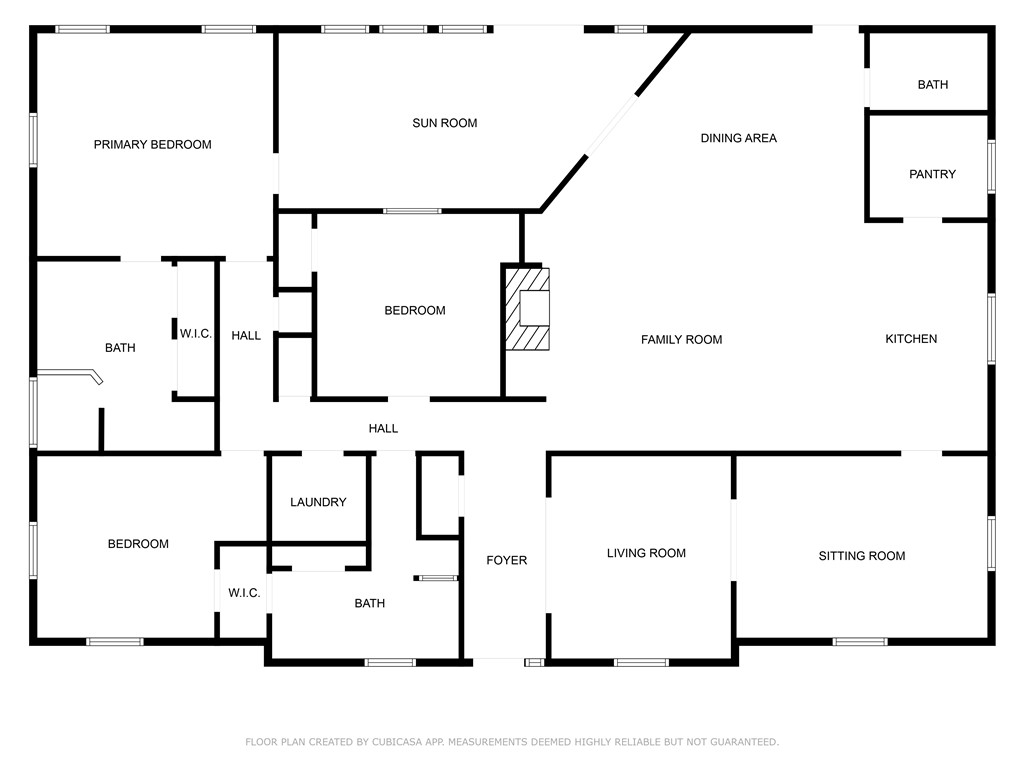
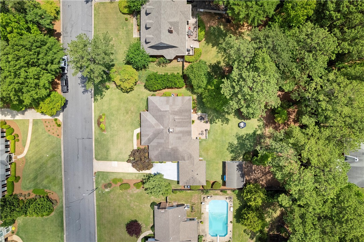
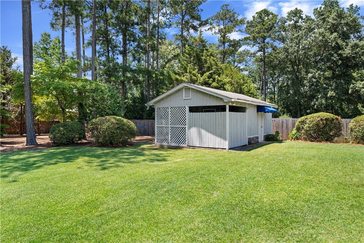
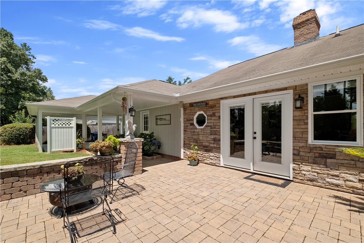
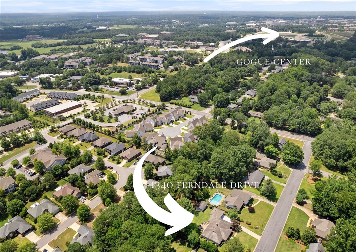
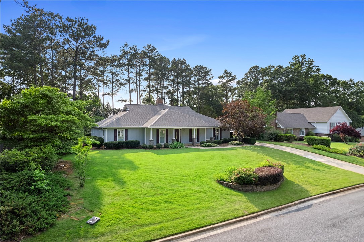
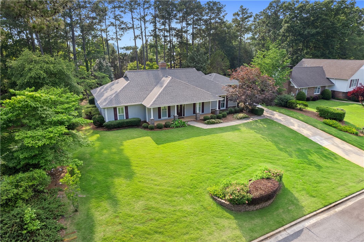
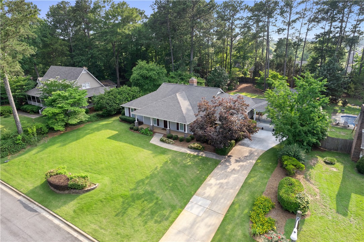
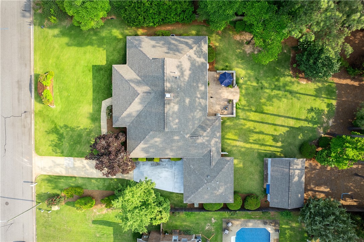
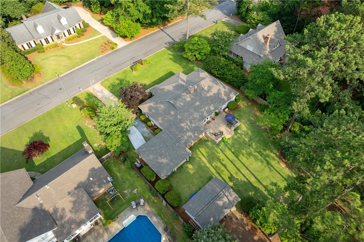
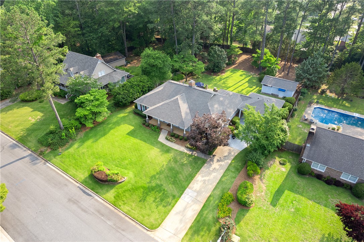
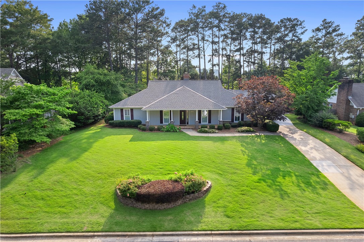
Thoughtfully designed for enjoyable indoor and outdoor living, this beautifully updated single-level home is situated on an oversized, private lot just minutes from campus. Recently refreshed with a new roof (June 2025), fresh flooring, and paint, this home is arranged for comfort, versatility, and connection. Step inside to find multiple flex spaces that adapt to your lifestyle--a welcoming foyer that opens to a bonus living area, ideal for a home office, library, or media room, plus a formal dining room that easily doubles as a gym, playroom, or study. At the heart of the home, an expansive great room invites gathering with its wood-burning fireplace, built-ins, and open flow into the updated kitchen. Granite countertops, stainless appliances, an island with seating, a bar sink, and a walk-in pantry (with room for your coffee bar or small-appliance station) make this kitchen as functional as it is inviting. The primary suite offers wood floors and direct access to the sunroom--perfect for morning coffee or quiet evenings overlooking the yard. A frameless, floor-to-ceiling tiled shower, dual-sink vanity, and two closets complete the suite. Two additional bedrooms share a remodeled full bath with two points of access, and a powder room serves guests. But the real showstopper is the outdoor lifestyle this property offers. Mature landscaping frames a phenomenal backyard with a wide, open lawn, exceptional privacy, and room to entertain--or even add a pool. Relax or host gatherings on the fabulous patio, and enjoy the convenience of a tasteful accessory building for easy storage. Covered parking via the carport adds functionality to this impeccable home. Key Updates: Roof (June 2025), dishwasher (2025), HVAC (2021), water heater (2020), flooring & paint (2024).
Share Property

Location

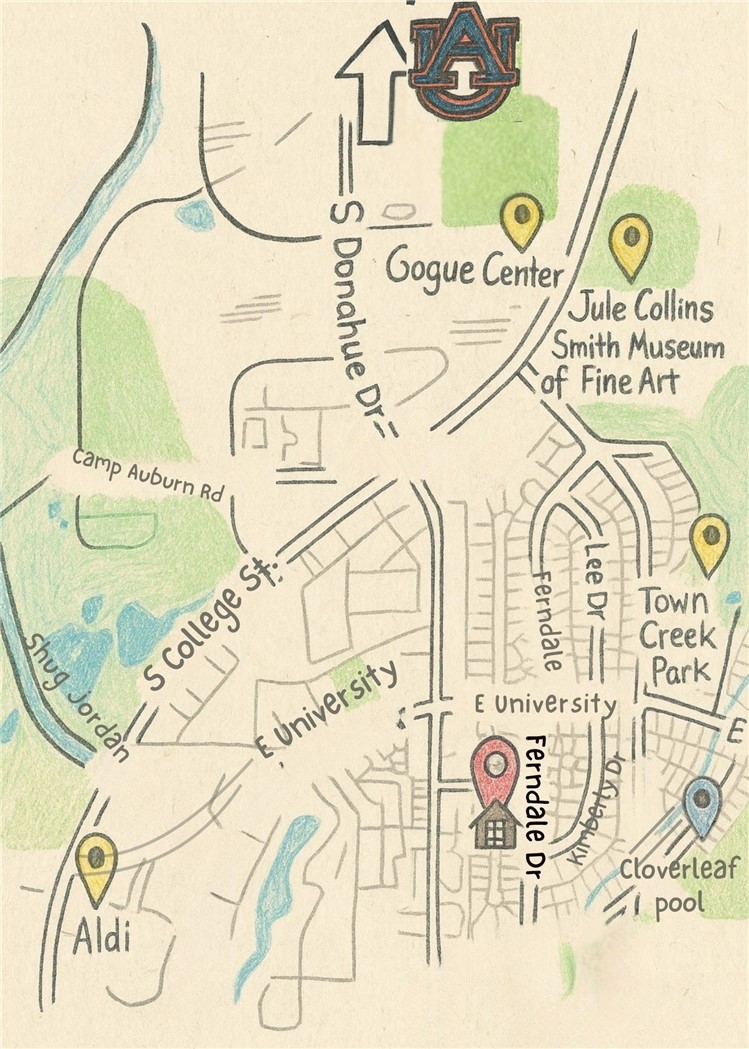
1340 FERNDALE DRIVE, Auburn, AL 36830

Status

Sold

Date Sold

February 27, 2026

Property Amenities

Interior
Laundry room Washer Hookup, Dryer Hookup
Fireplace One, Wood Burning
Appliances Gas Cooktop, Disposal, Microwave
Flooring Carpet, Tile, Wood
Total Bedrooms: 3
Half Bathrooms: 1
Full Bathrooms: 2
Other Interior Features Breakfast Area, Ceiling Fan(s), Eat-in Kitchen, Kitchen Island, Primary Downstairs, Updated Kitchen, Walk-In Pantry, Window Treatments, Attic
Area & Lot
Lot Area 0.57 Acres
Living area 2,547 Sq.Ft.
MLS® ID 174148
Year Built 1986
Middle School DEAN ROAD/WRIGHTS MILL ROAD
Elementary School DEAN ROAD/WRIGHTS MILL ROAD
Type Residential
Status Sold
Exterior
Stories 1
Pool Community
Air conditioning Central Air, Electric
Heat type Gas
Other Exterior Features Storage, Sprinkler/Irrigation
Parking Carport
Lot Features 1 Acre, Level
Utilities Natural Gas Available, Sewer Connected
Finance
Sales Price $515,000
Palmer Pope

Palmer Pope

TITLE

Co-Owner & Agent

Work With Us

With deep local insight, proven expertise, and a personal touch, Oak & Rail Real Estate Collective empowers people to move forward boldly and build a future that’s uniquely theirs.