Leave a Message

Thank you for your message. We will be in touch with you shortly.

1627 HIDDEN LAKES DRIVE
VIEW PHOTOS
$432,000

1627 HIDDEN LAKES DRIVE

4 Beds 3 Baths 2,367 Sq.Ft. 9,147.6 Sq.Ft.

Description

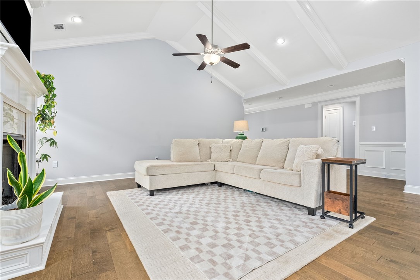
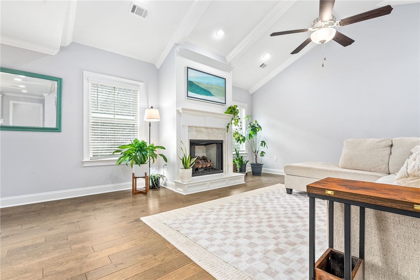
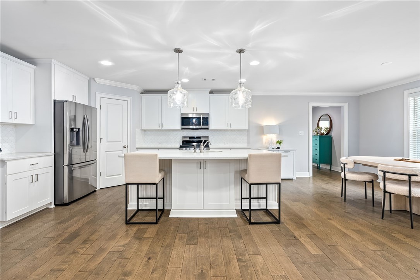
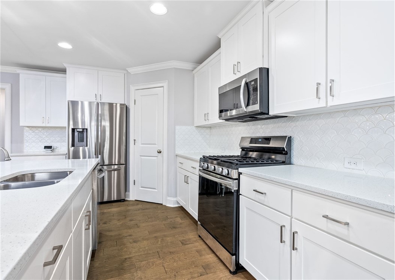
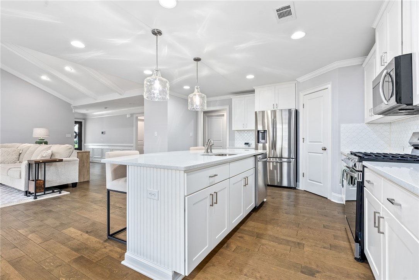
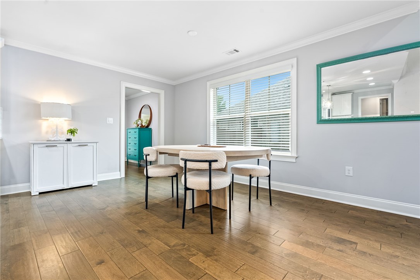
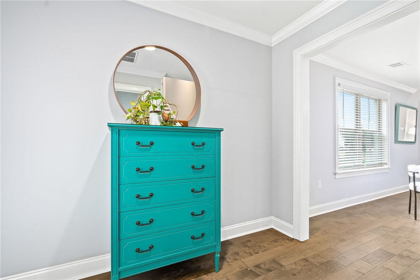
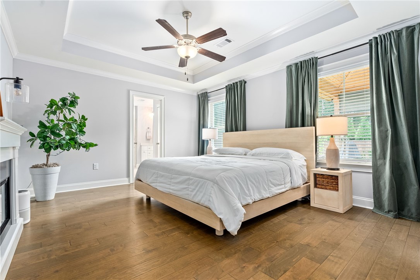
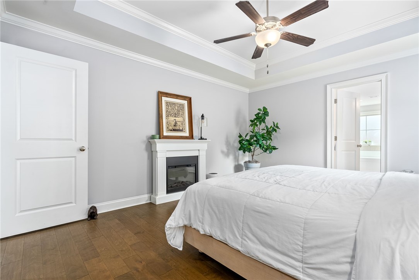
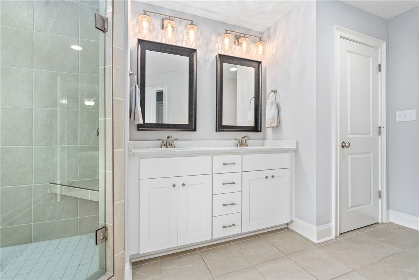
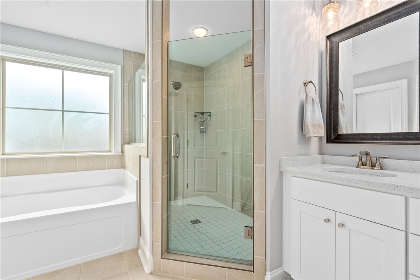
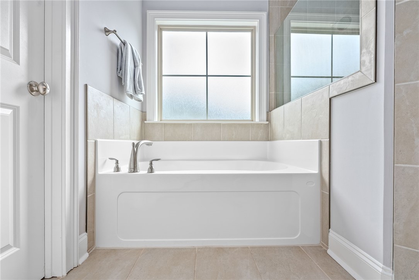
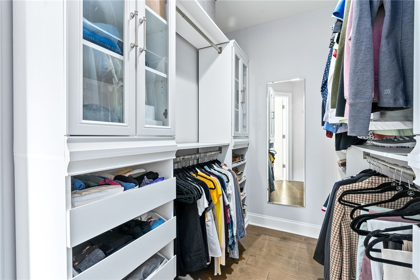
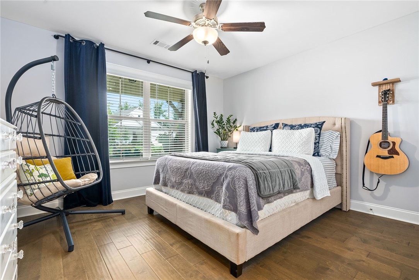
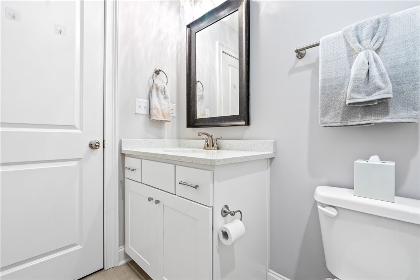
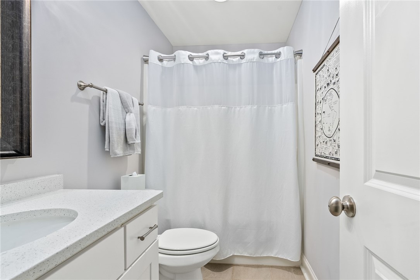
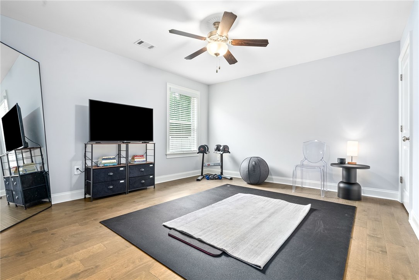
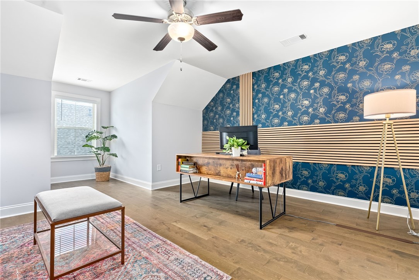
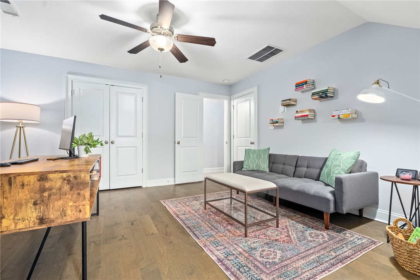
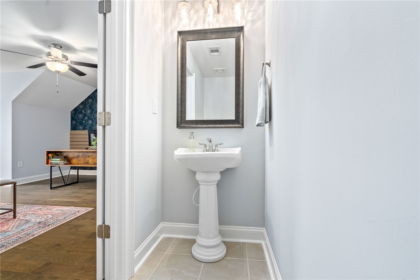
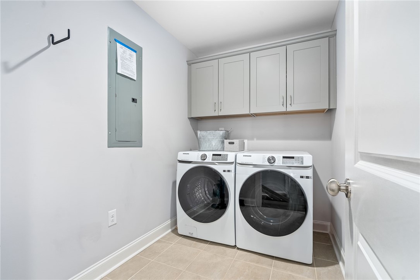
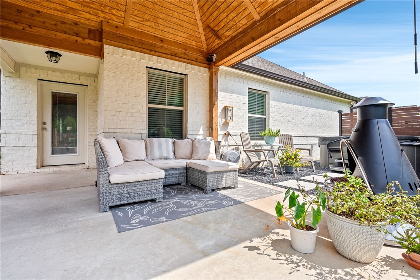
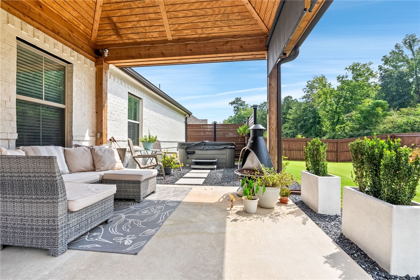
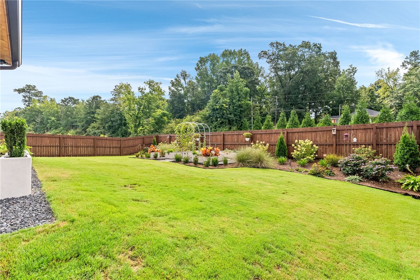
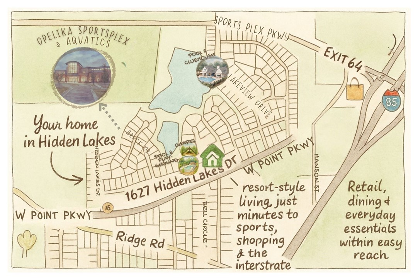
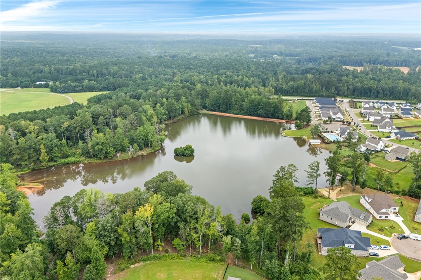
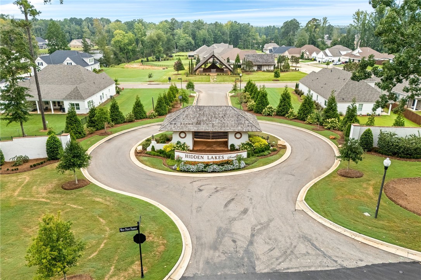
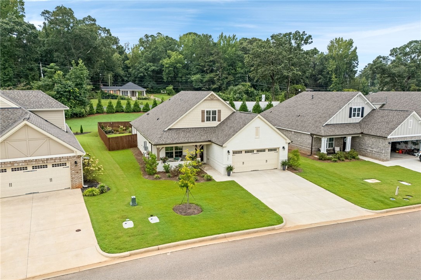
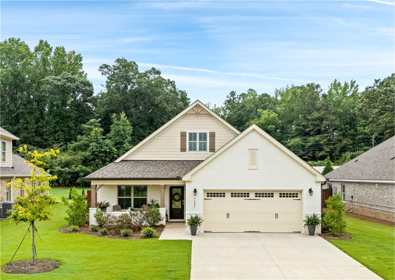
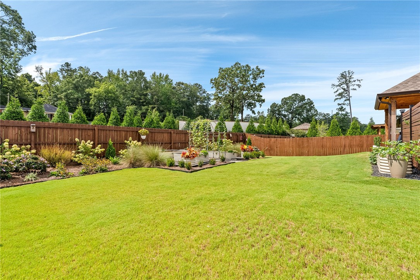
In Hidden Lakes, this thoughtfully enhanced home offers inviting interiors and a backyard that truly sets it apart. From the welcoming front porch, to the private outdoor retreat, every space was designed with everyday living in mind. The current owners have made numerous thoughtful improvements, elevating both the home and its outdoor experience. The plan offers single-level living with bright, open spaces, complemented by a versatile second-floor flex area. A vaulted living room with exposed beams and a gas fireplace flanked by windows serves as the heart of the home. Just beyond, the kitchen features white cabinetry, quartz countertops, a gas range, a generous island with double-sided storage, a walk-in pantry, & a dedicated coffee bar. Positioned between the kitchen and living room, the dining area offers a comfortable, functional flow. Tucked privately at the rear of the home, the primary suite overlooks the backyard and includes a cozy electric fireplace. The ensuite bath is well appointed with a frameless tiled shower, soaking tub, water closet, and a custom-built closet with excellent organization. Two additional main-level bedrooms--each with generous closet space--share a hall bath. Upstairs, a large bonus room with its own half bath and two closets provides flexibility as a fourth bedroom, office, hobby space, or media room. An oversized laundry room with cabinetry and ample space for a drop zone adds everyday convenience. Outdoors, the lifestyle truly shines. A recently built cedar covered porch creates a comfortable setting for year-round enjoyment. Lush landscaping, raised Vego garden beds, an expansive lawn, & a full privacy fence offer beauty and seclusion within the neighborhood setting. A discreet hot tub with privacy screening serves as a relaxing escape, while the open lawn allows space to play, unwind, or entertain. Impeccably maintained inside and out, this home is move-in ready and easy to enjoy from day one.
Share Property

Location

1627 HIDDEN LAKES DRIVE, Opelika, AL 36801

Status

Sold

Date Sold

July 23, 2026

Property Amenities

Interior
Laundry room Washer Hookup, Dryer Hookup
Fireplace Gas Log
Appliances Dishwasher, Gas Cooktop, Disposal, Microwave, Oven
Flooring Tile, Wood
Total Bedrooms: 4
Half Bathrooms: 1
Full Bathrooms: 2
Other Interior Features Ceiling Fan(s), Eat-in Kitchen, Garden Tub/Roman Tub, Kitchen Island, Kitchen/Family Room Combo, Primary Downstairs, Pantry, Walk-In Pantry, Window Treatments, Attic
Area & Lot
Lot Area 9,147.6 Sq.Ft.
Living area 2,367 Sq.Ft.
MLS® ID 180241
Year Built 2022
Middle School JETER/MORRIS
Elementary School JETER/MORRIS
Type Residential
Status Sold
Exterior
Stories 2
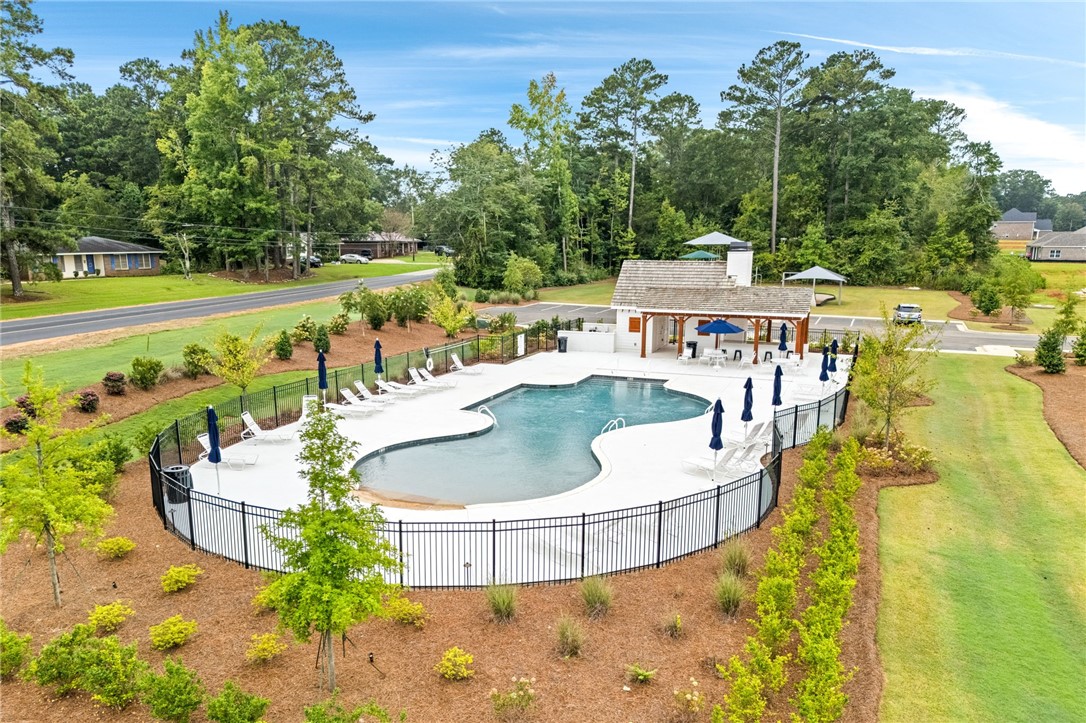
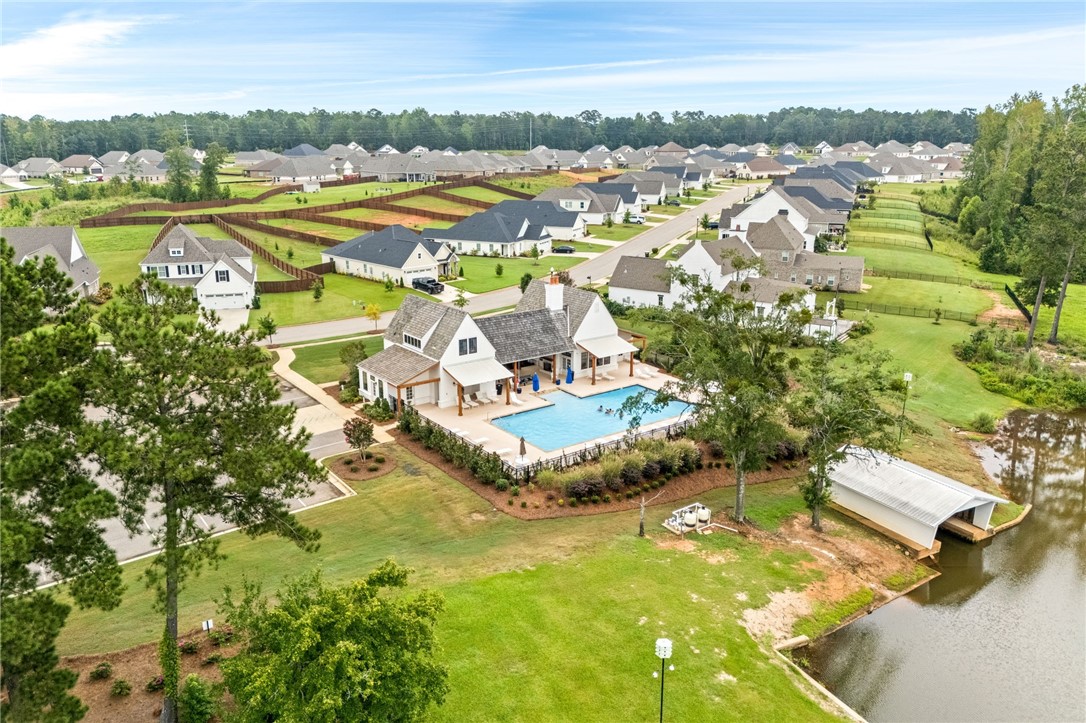
Pool Community
Air conditioning Central Air, Electric
Heat type Gas
Garage Space 2.0
Security Features Security System
Other Exterior Features Storage, Sprinkler/Irrigation
Parking Attached, Garage, Two Car Garage
Lot Features 1/4 Acre
Utilities Cable Available, Natural Gas Available, Sewer Connected, Water Available
Finance
Sales Price $432,000
Real Estate Tax $2,049 yearly
Palmer Pope

Palmer Pope

TITLE

Co-Owner & Agent

Work With Us

With deep local insight, proven expertise, and a personal touch, Oak & Rail Real Estate Collective empowers people to move forward boldly and build a future that’s uniquely theirs.