Leave a Message

Thank you for your message. We will be in touch with you shortly.

1637 JAMES BURT PARKWAY
VIEW PHOTOS
$568,900

1637 JAMES BURT PARKWAY

4 Beds 3 Baths 2,717 Sq.Ft. 10,890 Sq.Ft.

Description

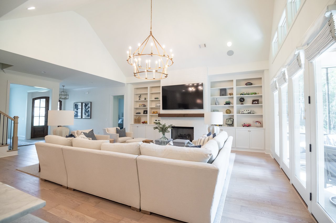
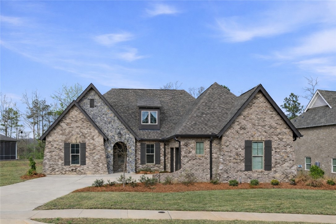
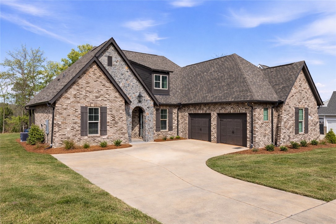
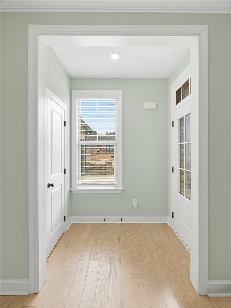
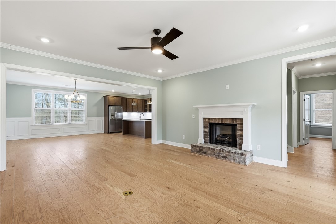
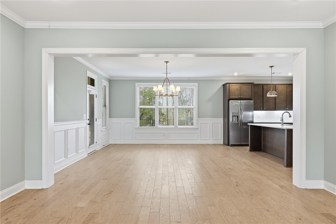
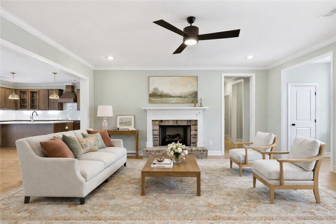
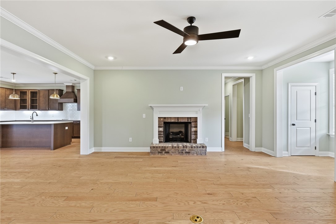
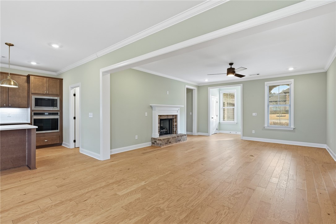
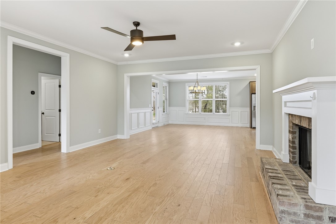
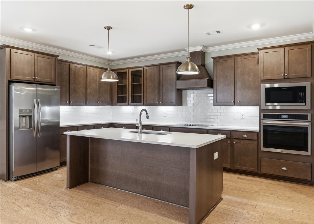
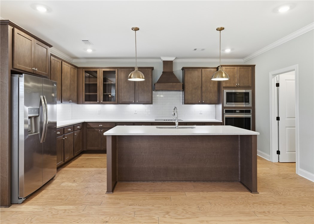
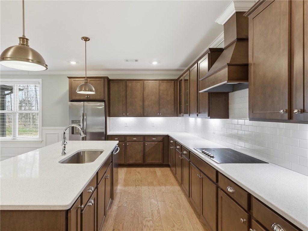
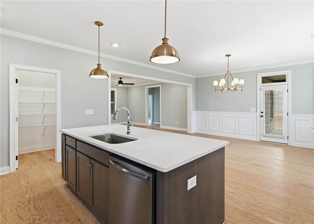
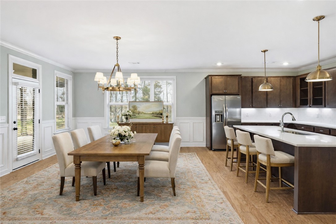
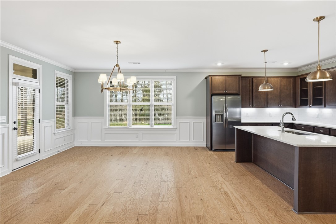
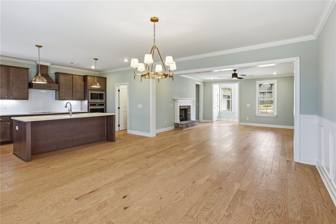
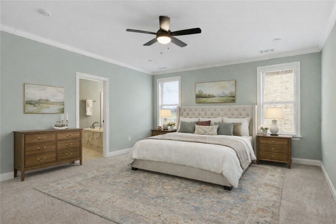
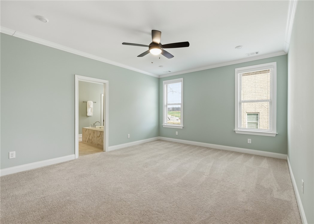
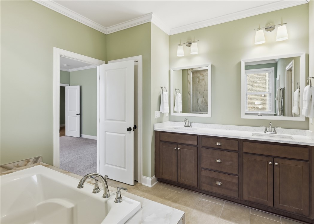
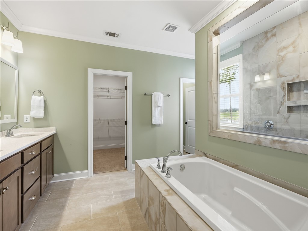
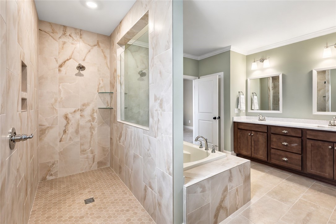
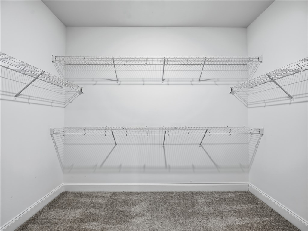
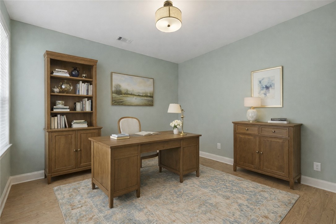
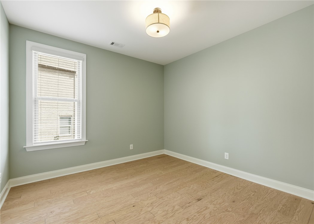
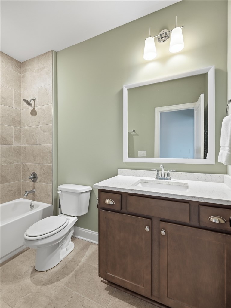
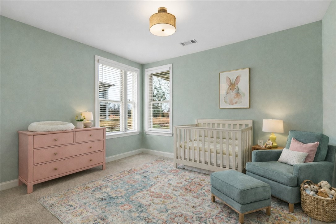
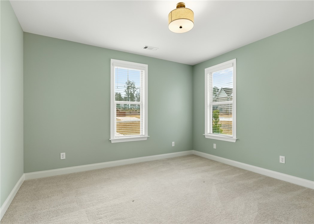
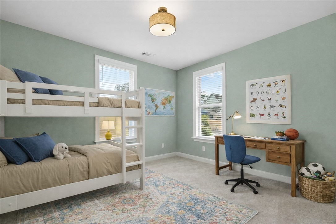
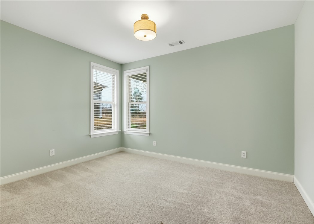
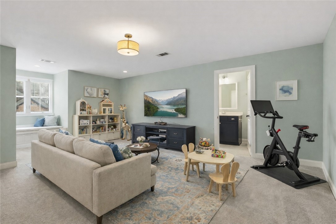
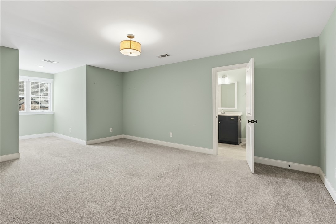
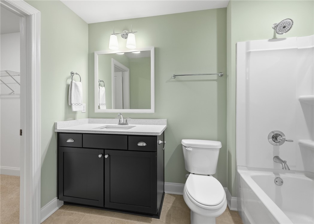
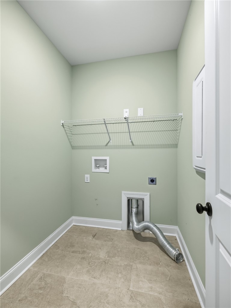
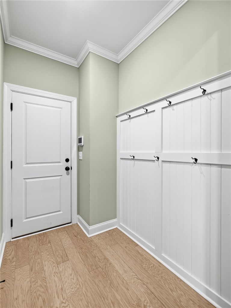
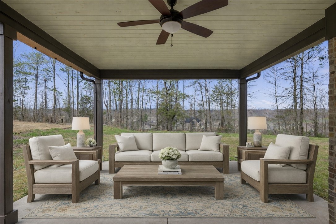
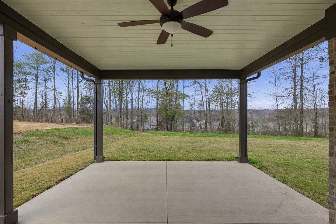
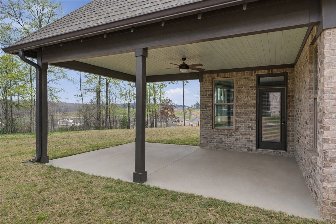
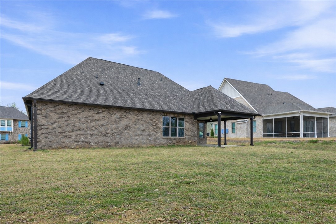
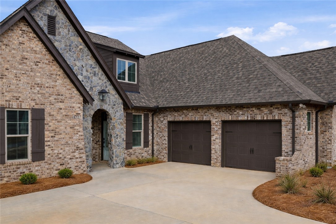
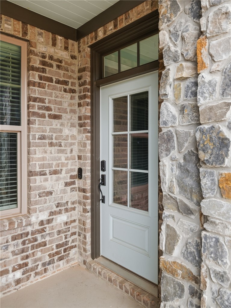
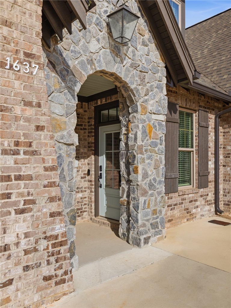
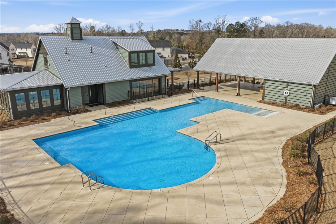
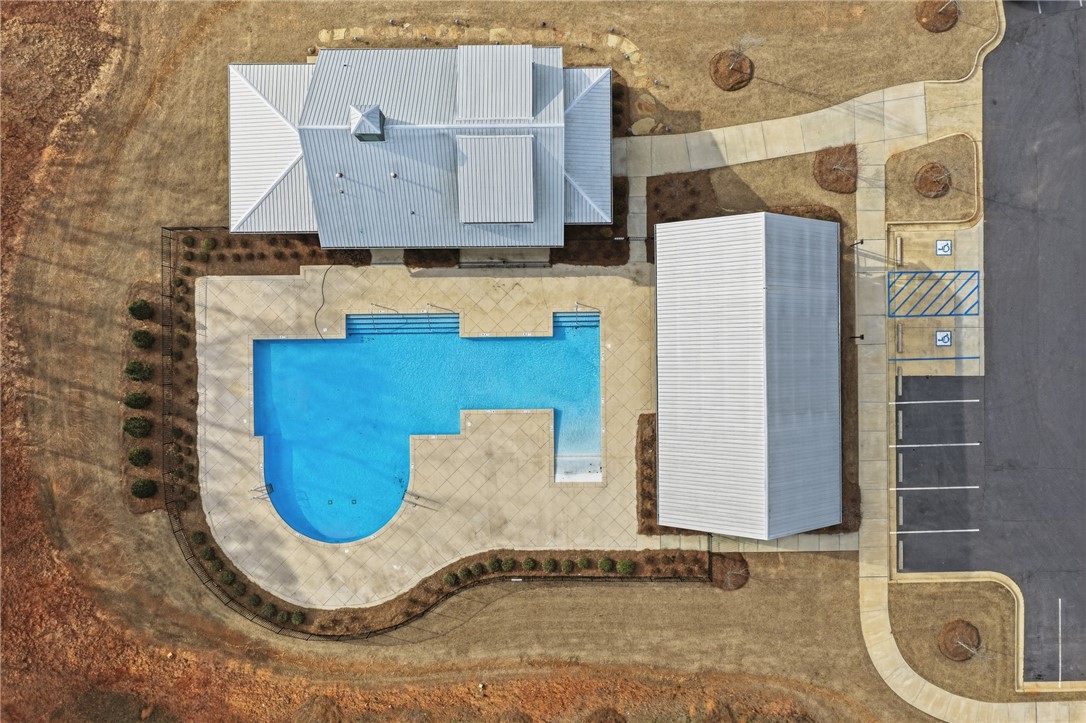
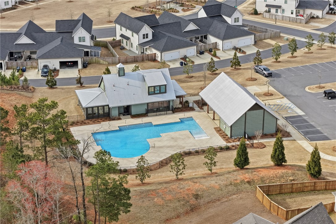
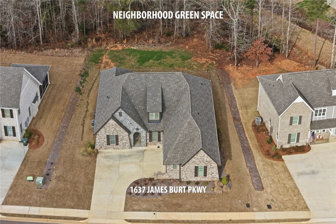
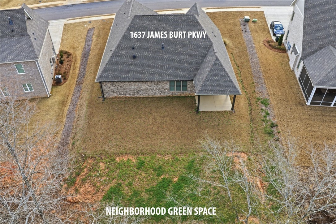
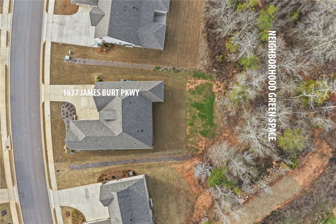
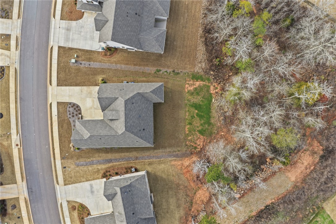
Nearly new and thoughtfully designed, this home offers wide-open living spaces and a highly functional split-bedroom layout. A welcoming foyer leads to the living room, where a gas fireplace with brick hearth serves as the focal point. A cased opening frames the kitchen, appointed with abundant rich wood cabinetry, quartz countertops, a timeless white subway tile backsplash, and a spacious walk-in pantry. The island accommodates casual seating adjacent to the dining area. Three bedrooms are located on the main level, including a privately situated primary suite with a large walk-in closet. The primary bath features an extended double-sink vanity with natural wood cabinetry and quartz countertops. A soaking tub is positioned in front of the floor-to-ceiling tiled shower, where glass preserves open sightlines. The shower has built-in niches and corner shelving, and a separate water closet adds privacy. Also within the primary wing is a versatile flex space ideal for a study, nursery, or playroom. Two additional bedrooms--each with walk-in closets--share a well-located hall bath. Upstairs, an expansive bonus room or fourth bedroom is a suite layout with a full bath and an exceptionally large closet, providing flexible space for guests, a media room, or a home office. At the owner's entry, a convenient drop zone and spacious laundry room contribute to the home's functionality. Outdoor living is equally inviting, with a covered rear porch overlooking a generous backyard. Beyond the homesite lies nearly an acre of neighborhood-owned recreational space that will remain undeveloped, offering added privacy. The courtyard-entry garage maintains the home's clean brick-and-stone facade and allows for a sizable driveway. Located in a sought-after community with outstanding amenities--including a resort-style pool, pavilion, gathering space, gym, and pickleball courts--this home blends comfort, space, and convenience in one exceptional package.

Share Property

Location

1637 JAMES BURT PARKWAY, Auburn, AL 36830

Status

Sold

Date Sold

May 15, 2026

Property Amenities

Interior
Laundry room Washer Hookup, Dryer Hookup
Fireplace One, Gas Log
Appliances Some Electric Appliances, Dishwasher, Electric Cooktop, Electric Range, Disposal, Microwave, Refrigerator, Stove
Flooring Carpet, Tile, Wood
Total Bedrooms: 4
Full Bathrooms: 3
Other Interior Features Ceiling Fan(s), Eat-in Kitchen, Kitchen Island, Primary Downstairs, Walk-In Pantry, Attic
Area & Lot
Lot Area 10,890 Sq.Ft.
Living area 2,717 Sq.Ft.
MLS® ID 179005
Year Built 2024
Middle School WOODLAND PINES/YARBROUGH
Elementary School WOODLAND PINES/YARBROUGH
Type Residential
Status Sold
Exterior
Stories 1
Pool Community
Air conditioning Heat Pump
Heat type Heat Pump
Garage Space 2.0
Other Exterior Features Storage
Parking Attached, Garage, Two Car Garage
Lot Features 1/2 Acre
Utilities Cable Available, Natural Gas Available, Sewer Connected, Water Available
Finance
Sales Price $568,900
Real Estate Tax $704 yearly
Palmer Pope

Palmer Pope

TITLE

Co-Owner & Agent

Work With Us

With deep local insight, proven expertise, and a personal touch, Oak & Rail Real Estate Collective empowers people to move forward boldly and build a future that’s uniquely theirs.