Leave a Message

Thank you for your message. We will be in touch with you shortly.

1756 VFW ROAD
1756 VFW ROAD
1756 VFW ROAD
1756 VFW ROAD
1756 VFW ROAD
1756 VFW ROAD
1756 VFW ROAD
1756 VFW ROAD
1756 VFW ROAD
1756 VFW ROAD
1756 VFW ROAD
1756 VFW ROAD
1756 VFW ROAD
1756 VFW ROAD
1756 VFW ROAD
1756 VFW ROAD
1756 VFW ROAD
1756 VFW ROAD
1756 VFW ROAD
1756 VFW ROAD
1756 VFW ROAD
1756 VFW ROAD
1756 VFW ROAD
1756 VFW ROAD
1756 VFW ROAD
1756 VFW ROAD
VIEW PHOTOS
$399,000

1756 VFW ROAD

3 Beds 2 Baths 1,719 Sq.Ft. 10,454.4 Sq.Ft.

Description

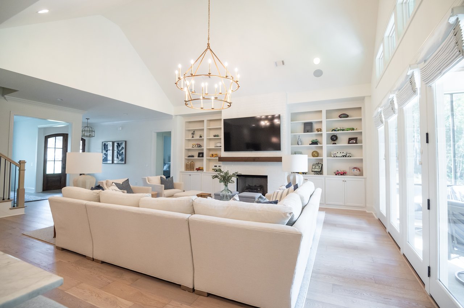
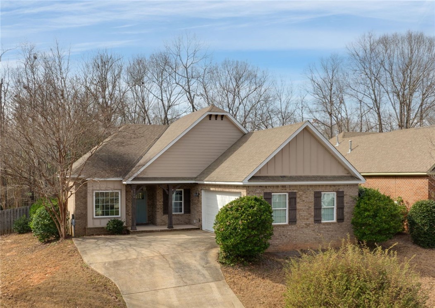
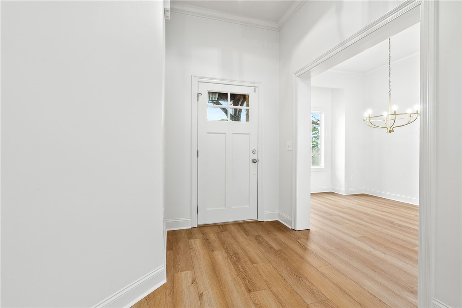
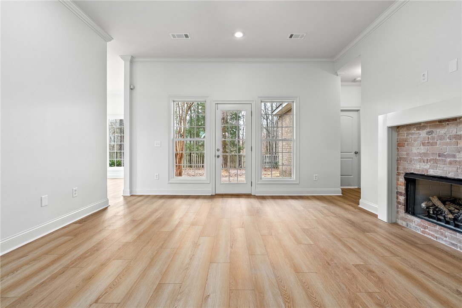
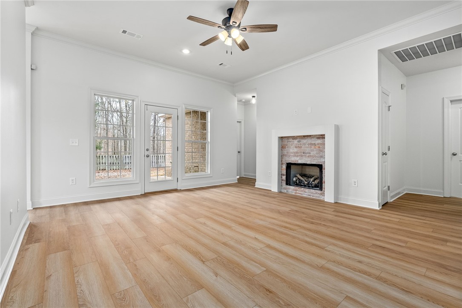
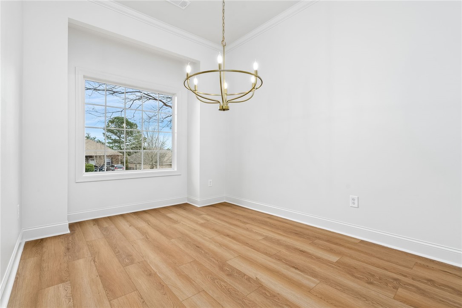
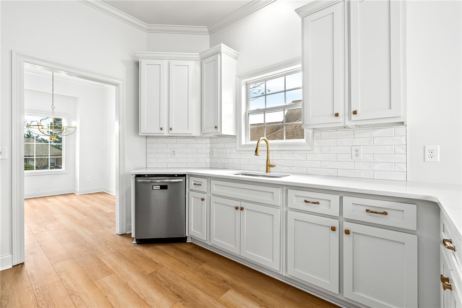
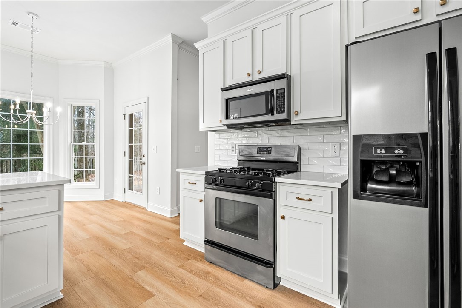
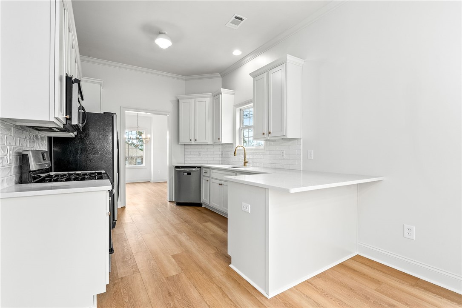
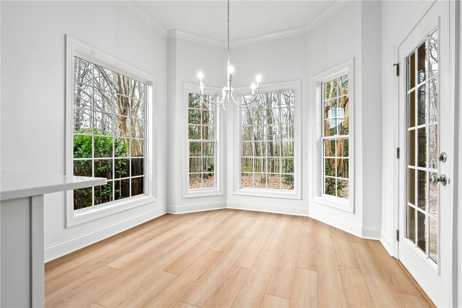
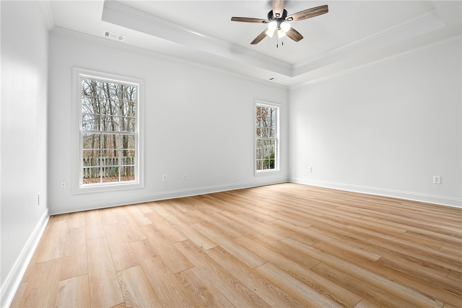
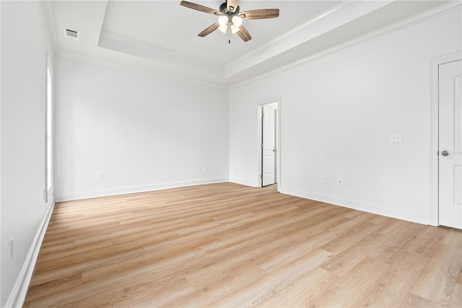
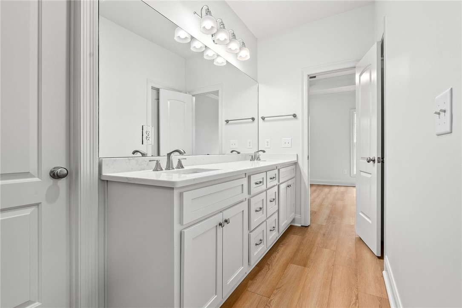
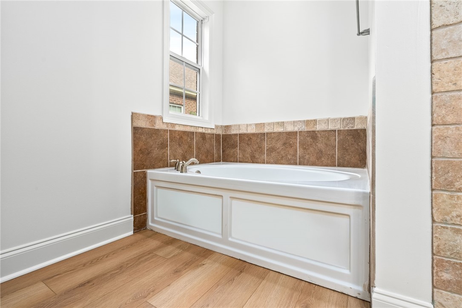
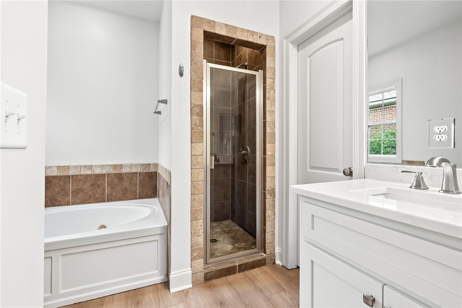
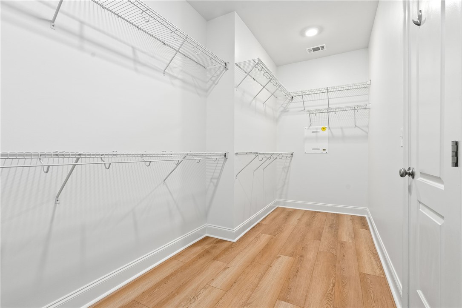
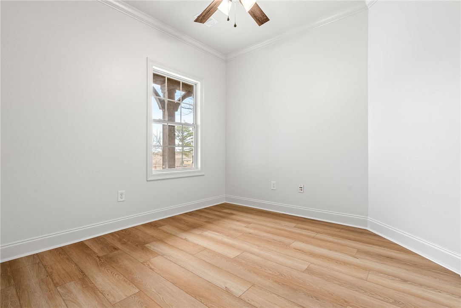
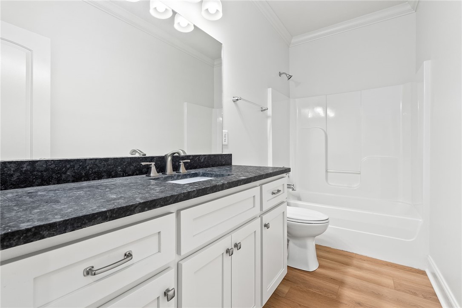
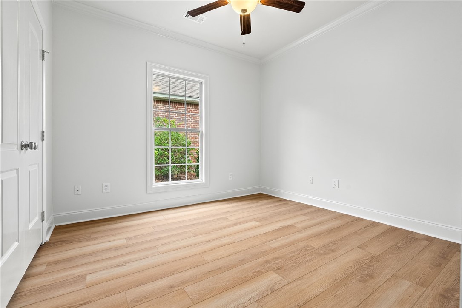
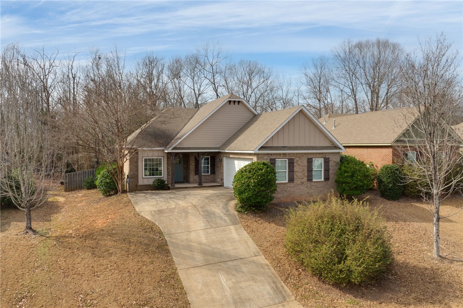
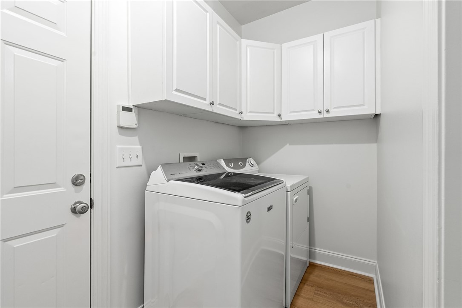
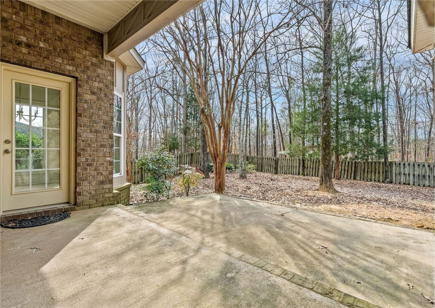
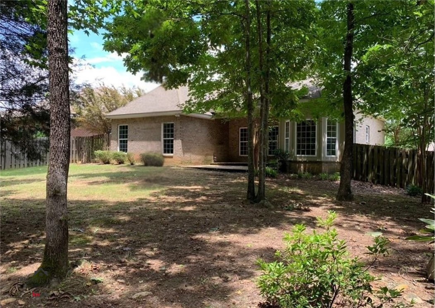
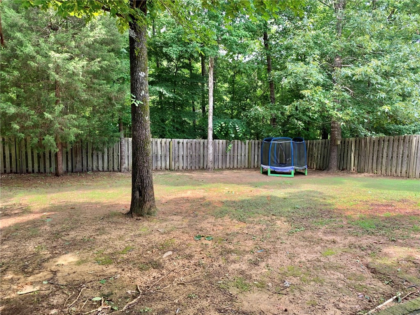
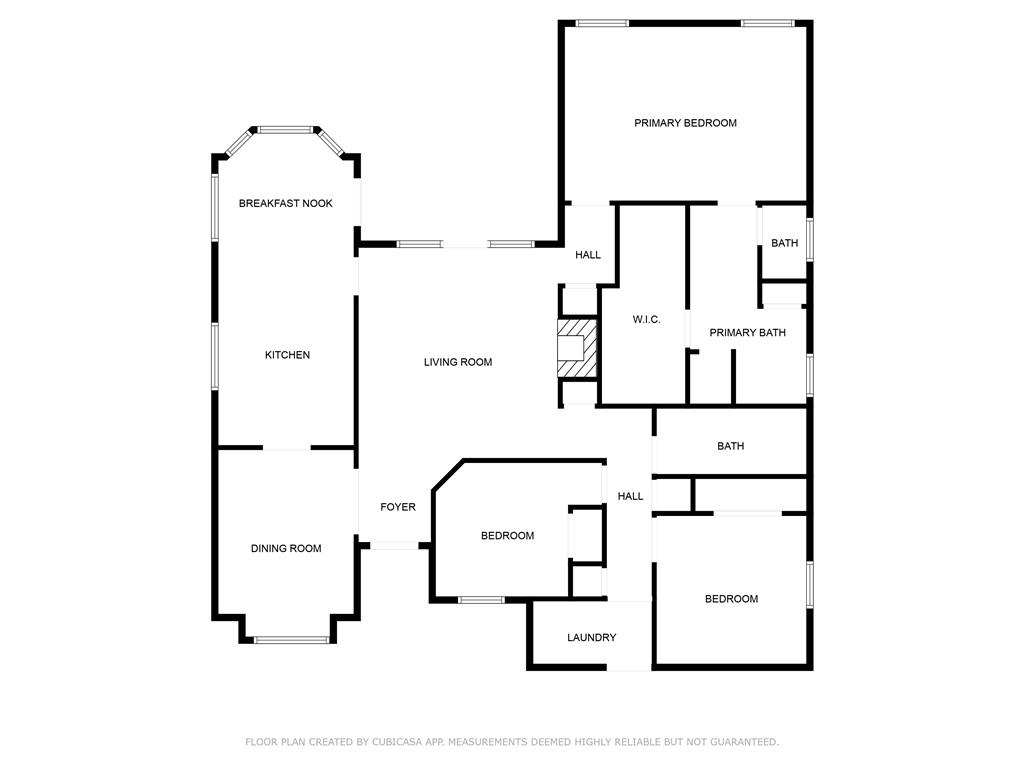
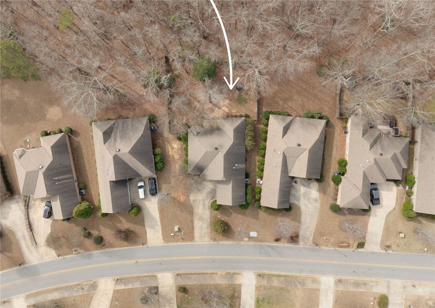
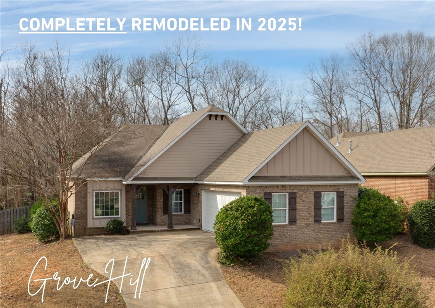
This property feels like new construction! Nearly every interior finish has been refreshed--LVP flooring throughout (no carpet), cabinetry, paint, light & plumbing fixtures, countertops... Plus, the roof is brand new as of August 2025. A foyer opens to a spacious living room with a gas FP. A formal dining room provides versatile space that could serve as a study or playroom. The kitchen is lovely, featuring white cabinetry & quartz counters. Bar seating connects the kitchen to the sunlit breakfast room. The primary suite, located at the rear of the home, offers a generous bath that includes a soaking tub, step-in shower, WC, linen closet, & a huge walk-in closet. The secondary BRs share a hall bath w/ a large vanity & leathered granite counters. Enjoy outdoor living on the expansive covered porch & patio. The flat, fenced yard is a private, peaceful setting with no rear neighbors. Residents enjoy 2 neighborhood pools, a playground, clubhouse, miles of sidewalks, & rec fields. *While the home is set on a hill, the backyard is level.

Share Property

Location

1756 VFW ROAD, Auburn, AL 36832

Status

Sold

Date Sold

October 31, 2025

Property Amenities

Interior
Laundry room Washer Hookup, Dryer Hookup
Fireplace One, Gas Log
Appliances Dishwasher, Disposal, Gas Range, Oven, Refrigerator, Washer
Flooring Plank, Simulated Wood
Total Bedrooms: 3
Full Bathrooms: 2
Other Interior Features Breakfast Area, Ceiling Fan(s), Separate/Formal Dining Room, Eat-in Kitchen, Jetted Tub, Primary Downstairs, Attic
Area & Lot
Lot Area 10,454.4 Sq.Ft.
Living area 1,719 Sq.Ft.
MLS® ID 175208
Year Built 2007
Middle School AUBURN EARLY EDUCATION/OGLETREE
Elementary School AUBURN EARLY EDUCATION/OGLETREE
View Description None
Type Residential
Status Sold
Exterior
Stories 1
Pool Community
Air conditioning Central Air, Electric
Heat type Gas
Garage Space 2.0
Other Exterior Features Storage
Parking Garage, Two Car Garage
Lot Features 1/4 Acre
Utilities Cable Available, Natural Gas Available, Sewer Connected, Water Available
Finance
Sales Price $399,000
Palmer Pope

Palmer Pope

TITLE

Co-Owner & Agent

Work With Us

With deep local insight, proven expertise, and a personal touch, Oak & Rail Real Estate Collective empowers people to move forward boldly and build a future that’s uniquely theirs.