

Leave a Message

Thank you for your message. We will be in touch with you shortly.

197 WESTOVER STREET
197 WESTOVER STREET
197 WESTOVER STREET
197 WESTOVER STREET
197 WESTOVER STREET
197 WESTOVER STREET
197 WESTOVER STREET
197 WESTOVER STREET
197 WESTOVER STREET
197 WESTOVER STREET
197 WESTOVER STREET
197 WESTOVER STREET
197 WESTOVER STREET
197 WESTOVER STREET
197 WESTOVER STREET
197 WESTOVER STREET
197 WESTOVER STREET
197 WESTOVER STREET
197 WESTOVER STREET
197 WESTOVER STREET
197 WESTOVER STREET
197 WESTOVER STREET
197 WESTOVER STREET
197 WESTOVER STREET
197 WESTOVER STREET
197 WESTOVER STREET
197 WESTOVER STREET
197 WESTOVER STREET
197 WESTOVER STREET
197 WESTOVER STREET
197 WESTOVER STREET
197 WESTOVER STREET
197 WESTOVER STREET
197 WESTOVER STREET
197 WESTOVER STREET
197 WESTOVER STREET
197 WESTOVER STREET
197 WESTOVER STREET
197 WESTOVER STREET
197 WESTOVER STREET
197 WESTOVER STREET
197 WESTOVER STREET
VIEW PHOTOS
$460,000

197 WESTOVER STREET

4 Beds 3 Baths 2,495 Sq.Ft. 0.28 Acres

Description

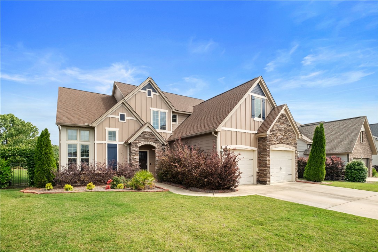
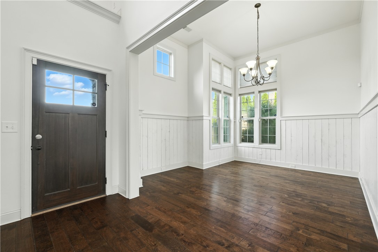
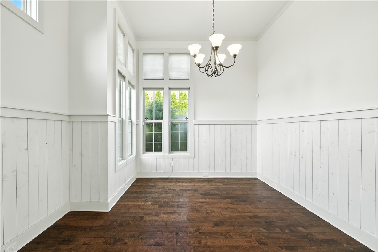
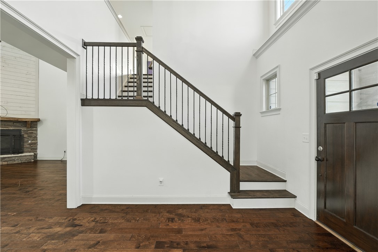
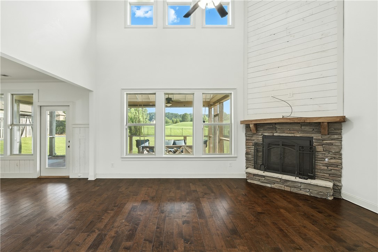
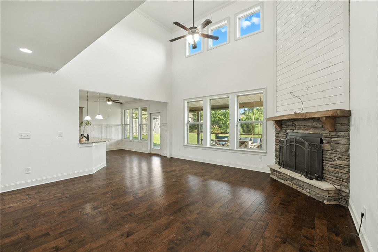
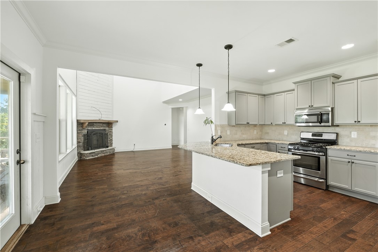
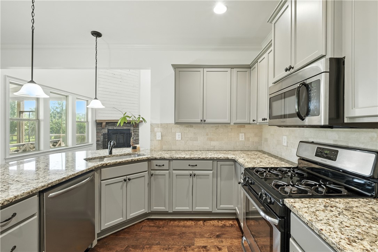
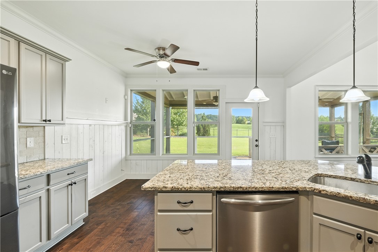
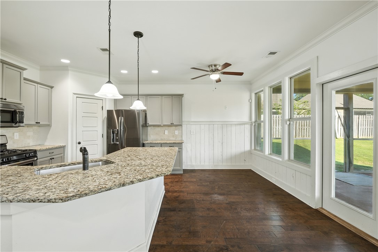
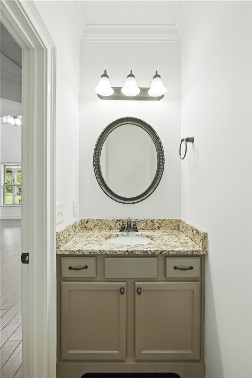
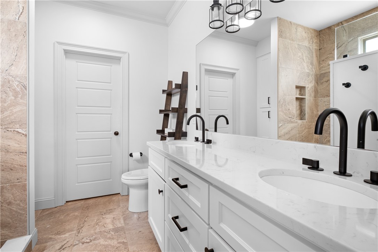
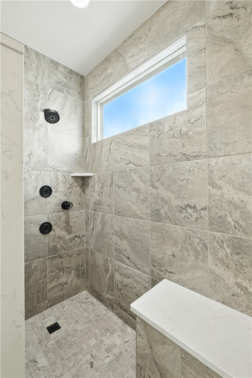
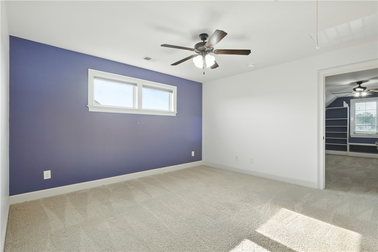
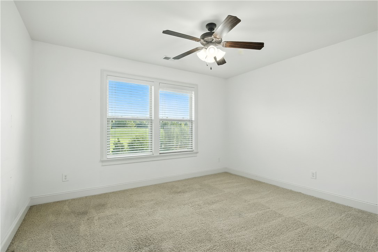
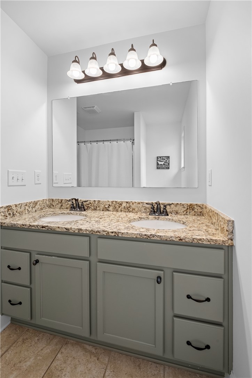
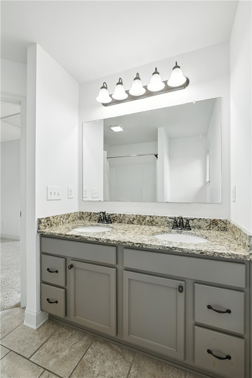
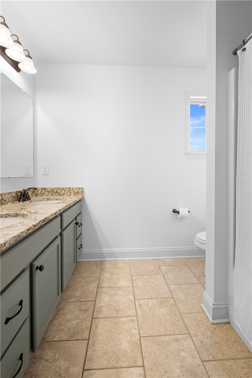
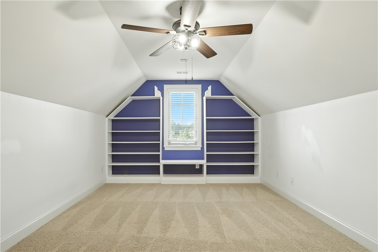
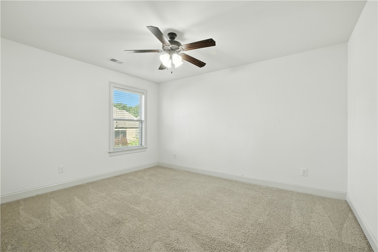
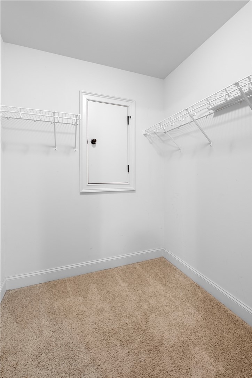
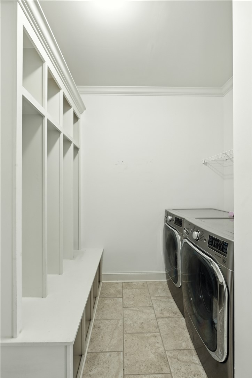
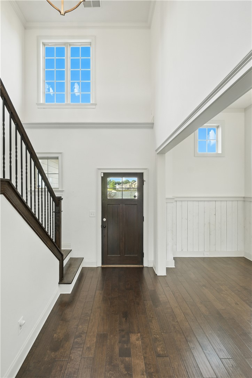
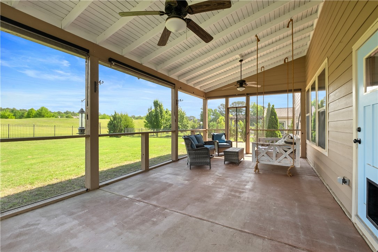
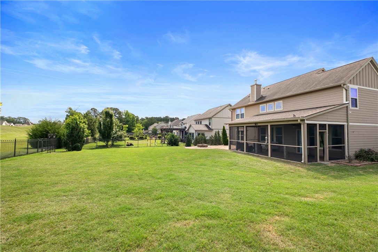
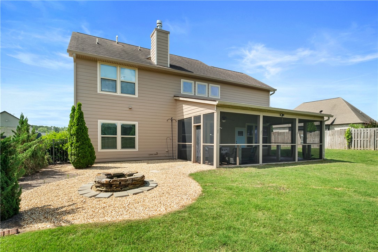
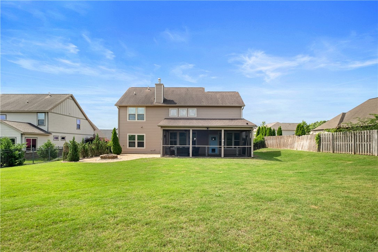
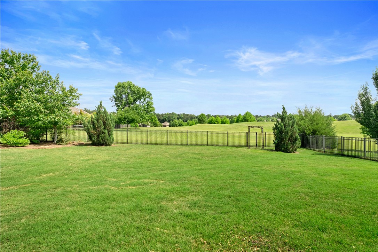
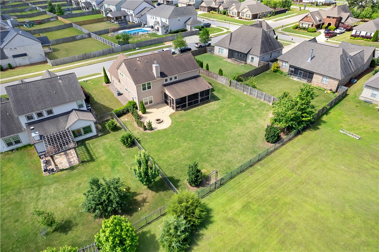
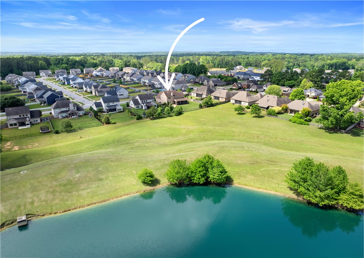
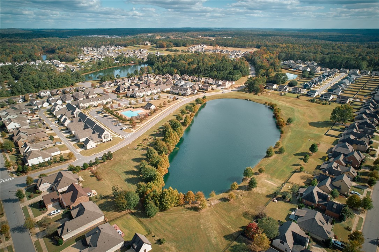
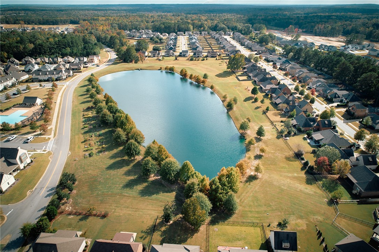
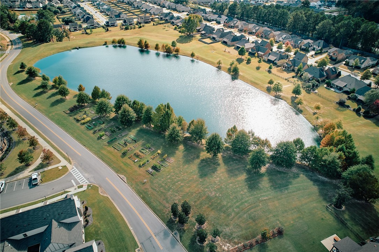
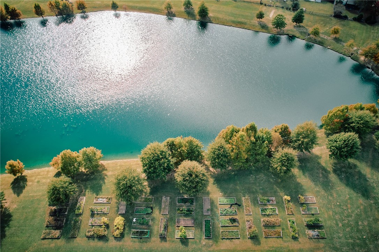
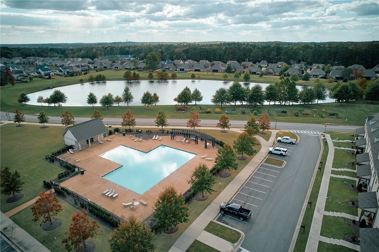
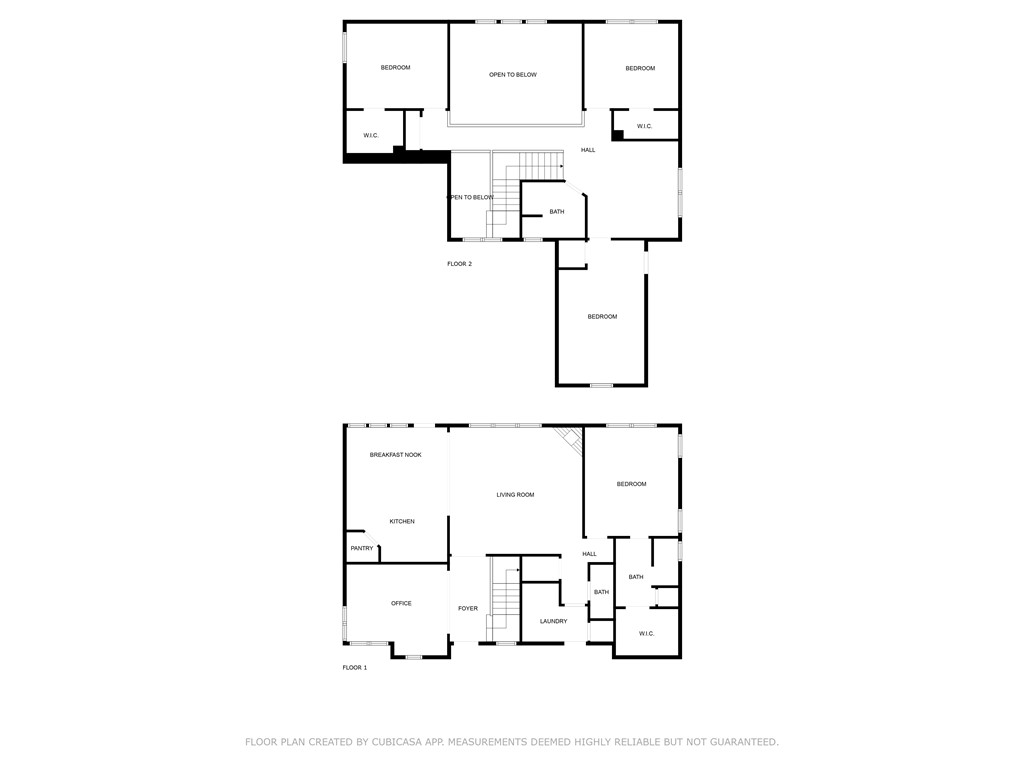
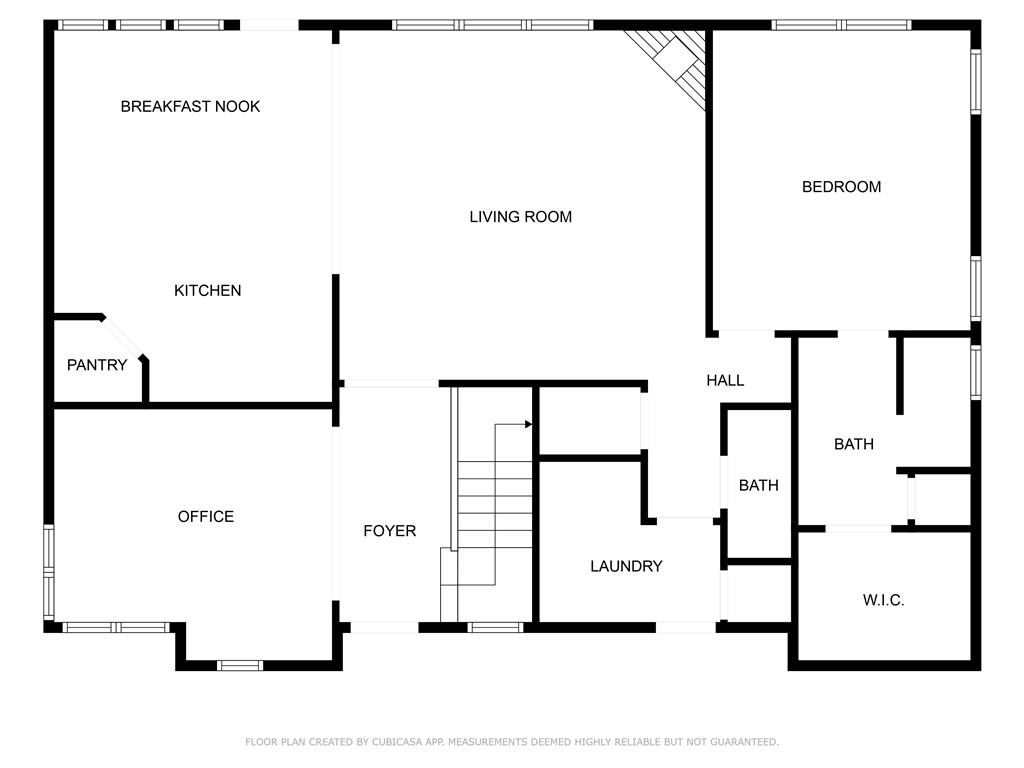
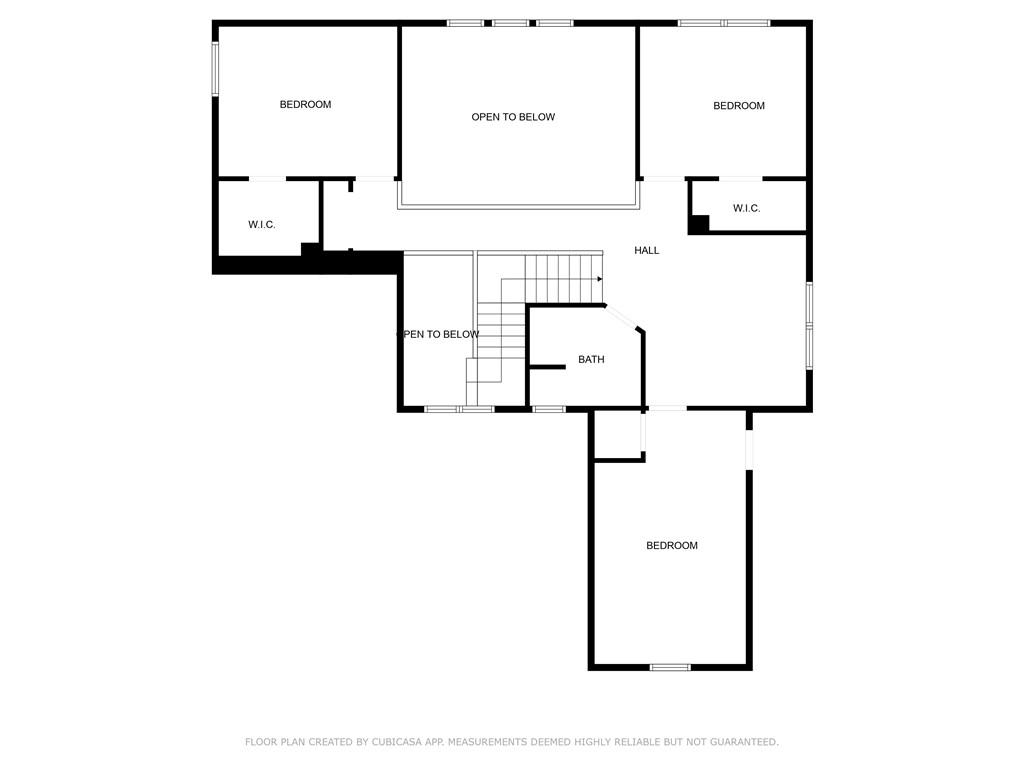
Nestled within the sought-after Mimms Trail community, this home offers an unparalleled setting with 11+ acres of common space and a scenic lake just beyond the backyard. The two-story foyer leads to a versatile room perfect for a formal dining space or home office, complete with wainscoting and oversized windows. The heart of the home is the great room, featuring a stone fireplace and open sightlines to the expansive covered porch. The kitchen is appointed with granite countertops, painted cabinetry, a walk-in pantry, & a double sink. The main-floor primary suite includes a fully renovated bath. A floor-to-ceiling tiled walk-in shower, extended vanity, & custom built-in linen cabinet complete the space. Upstairs, a large landing offers room for a play area, home gym, or second living space. Three bedrooms with generous closets share a centrally located bath with a double vanity. A powder room and a functional laundry/mudroom add convenience to this well-designed home.

Share Property

Location

197 WESTOVER STREET, Auburn, AL 36832

Status

Sold

Date Sold

September 30, 2025

Property Amenities

Interior
Laundry room Washer Hookup, Dryer Hookup
Fireplace One, Gas Log
Appliances Dishwasher, Gas Range, Microwave
Flooring Carpet, Tile, Wood
Total Bedrooms: 4
Half Bathrooms: 1
Full Bathrooms: 2
Other Interior Features Breakfast Area, Ceiling Fan(s), Separate/Formal Dining Room, Eat-in Kitchen, Primary Downstairs, Walk-In Pantry, Window Treatments, Attic
Area & Lot
Lot Area 0.28 Acres
Living area 2,495 Sq.Ft.
MLS® ID 174965
Year Built 2015
Middle School AUBURN EARLY EDUCATION/OGLETREE
Elementary School AUBURN EARLY EDUCATION/OGLETREE
View Description Lake
Type Residential
Status Sold
Exterior
Stories 2
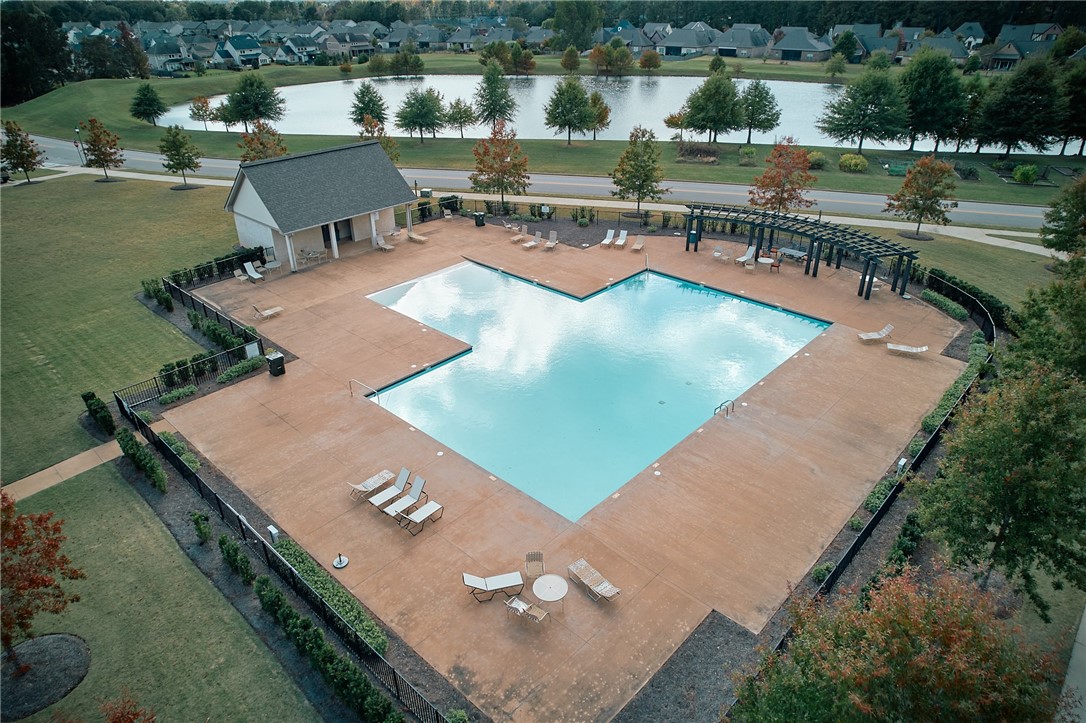
Pool Community
Air conditioning Central Air, Electric
Heat type Heat Pump
Garage Space 2.0
Security Features Security System
Other Exterior Features Storage, Sprinkler/Irrigation
Parking Attached, Garage, Two Car Garage
Lot Features 1/2 Acre
Utilities Cable Available, Natural Gas Available, Sewer Connected, Water Available
Finance
Sales Price $460,000
Palmer Pope

Palmer Pope

TITLE

Co-Owner & Agent

Work With Us

With deep local insight, proven expertise, and a personal touch, Oak & Rail Real Estate Collective empowers people to move forward boldly and build a future that’s uniquely theirs.