Leave a Message

Thank you for your message. We will be in touch with you shortly.

2006 KEYSTONE DRIVE
2006 KEYSTONE DRIVE
2006 KEYSTONE DRIVE
2006 KEYSTONE DRIVE
2006 KEYSTONE DRIVE
2006 KEYSTONE DRIVE
2006 KEYSTONE DRIVE
2006 KEYSTONE DRIVE
2006 KEYSTONE DRIVE
2006 KEYSTONE DRIVE
2006 KEYSTONE DRIVE
2006 KEYSTONE DRIVE
2006 KEYSTONE DRIVE
2006 KEYSTONE DRIVE
2006 KEYSTONE DRIVE
2006 KEYSTONE DRIVE
2006 KEYSTONE DRIVE
2006 KEYSTONE DRIVE
2006 KEYSTONE DRIVE
2006 KEYSTONE DRIVE
2006 KEYSTONE DRIVE
2006 KEYSTONE DRIVE
2006 KEYSTONE DRIVE
2006 KEYSTONE DRIVE
2006 KEYSTONE DRIVE
2006 KEYSTONE DRIVE
2006 KEYSTONE DRIVE
2006 KEYSTONE DRIVE
2006 KEYSTONE DRIVE
2006 KEYSTONE DRIVE
2006 KEYSTONE DRIVE
2006 KEYSTONE DRIVE
VIEW PHOTOS
$365,000

2006 KEYSTONE DRIVE

3 Beds 3 Baths 2,184 Sq.Ft. 0.36 Acres

Description

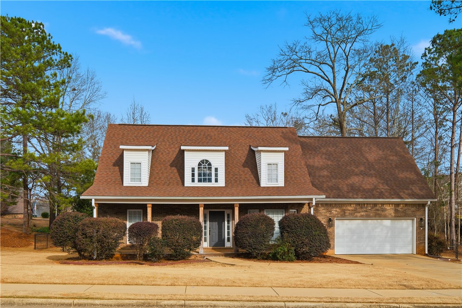
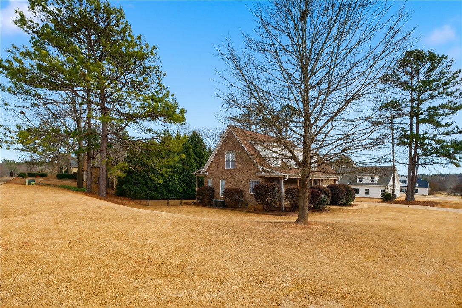
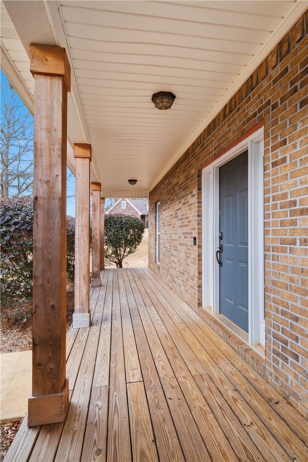
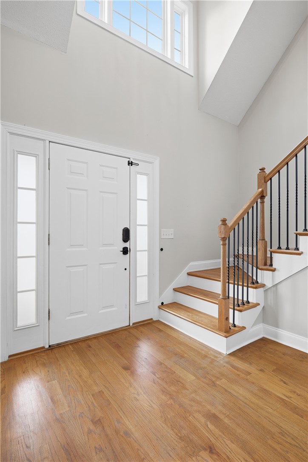
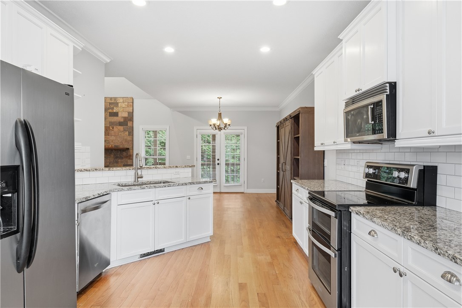
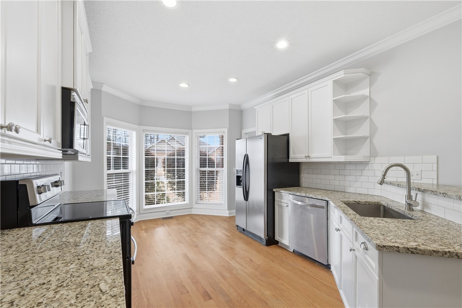
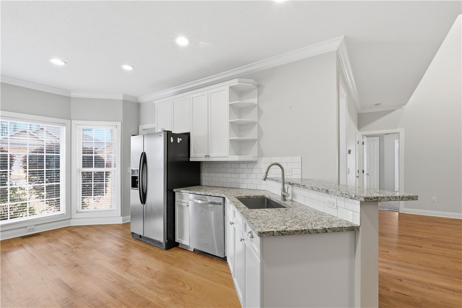
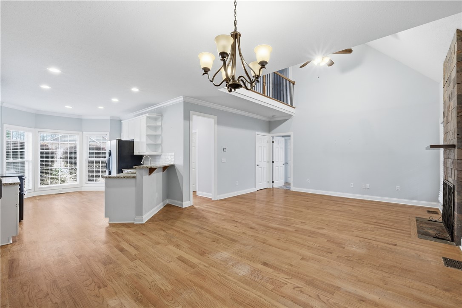
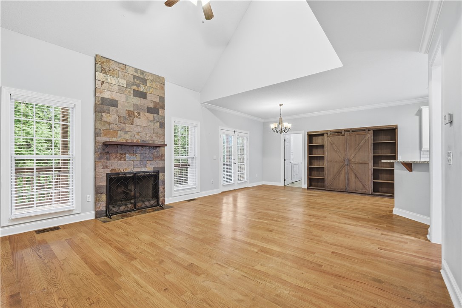
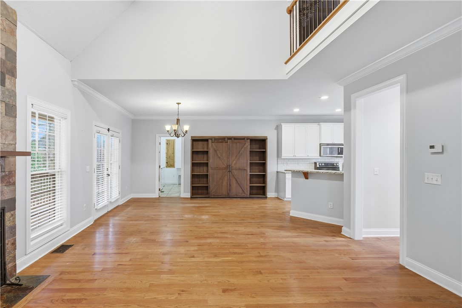
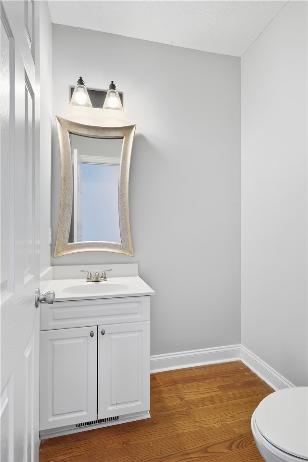
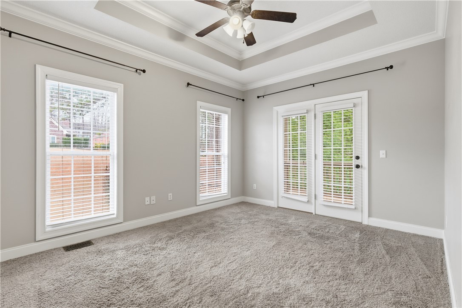
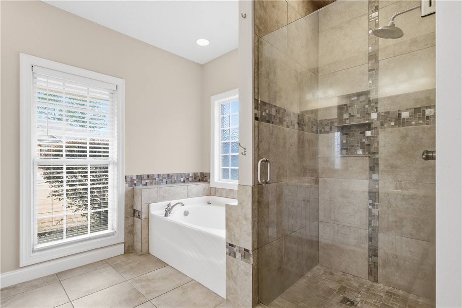
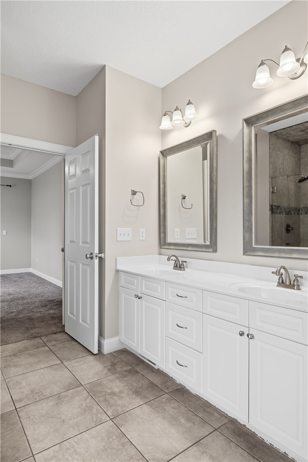
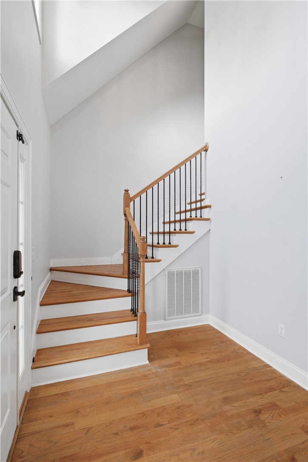
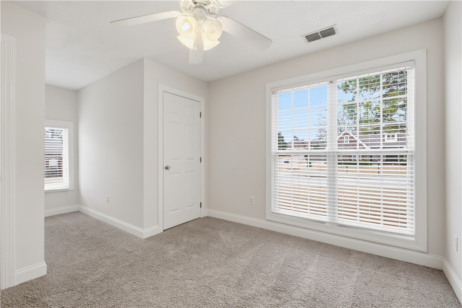
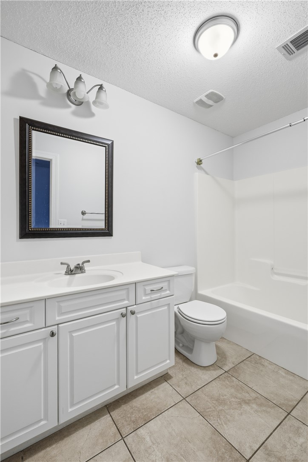
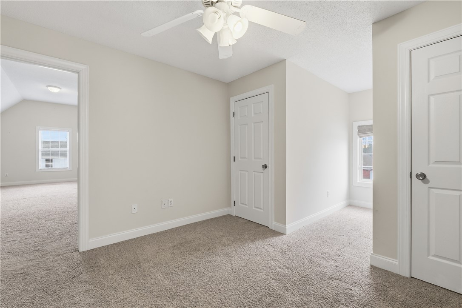
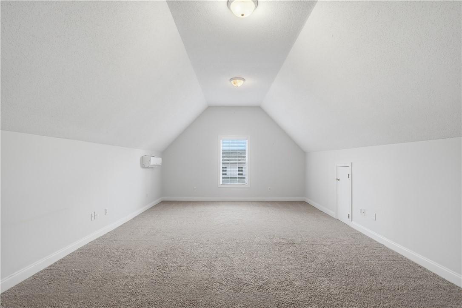
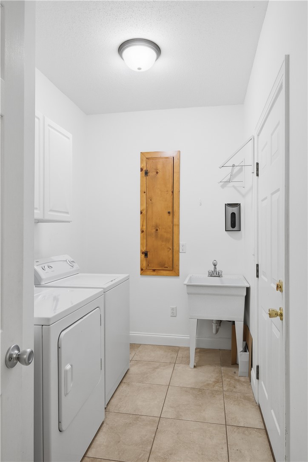
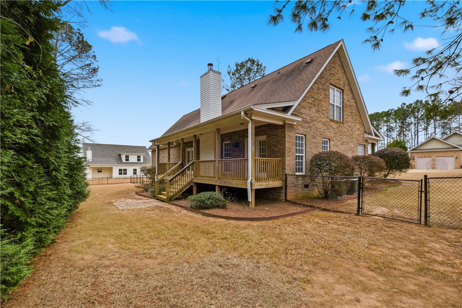
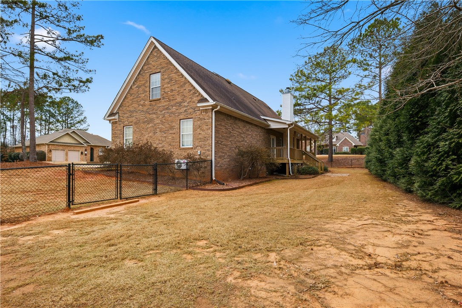
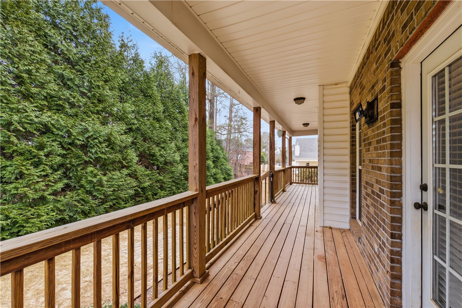
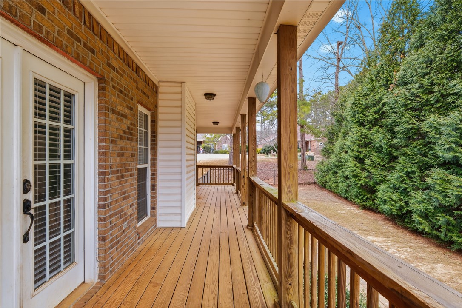
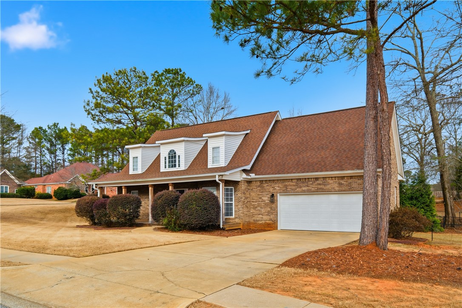
Set on a corner lot in well-established Camden Ridge, this home offers a distinctive floor plan with architectural character and flexible spaces designed for everyday living. A two-story foyer opens to the living room, where dramatically high ceilings, a fireplace, and a second-floor catwalk overlook the heart of the home, creating an airy, open feel. The updated kitchen features granite countertops, a classic subway tile backsplash, stainless appliances, and a bar for casual dining. A conveniently located powder room is just off the main living areas. The primary bedroom is located on the main level and includes a tray ceiling and French doors leading to the rear porch, along with a spacious en suite bath featuring a double-sink vanity, soaking tub, frameless tile shower, and linen closet. Upstairs, you'll find two secondary bedrooms--each with two closets flanking a window niche--along with a versatile bonus room with 10-foot ceilings, perfect for a playroom, office, or media space. Enjoy outdoor living with porches spanning the full width of the home, overlooking a wide, flat backyard with mature trees for privacy, as well as a fence. Additional highlights include abundant walk-in attic storage, a laundry room with built-in cabinetry, utility sink, and closet, and a deep garage with a workshop area and extensive built-in storage.

Share Property

Location

2006 KEYSTONE DRIVE, Auburn, AL 36830

Status

Sold

Date Sold

April 21, 2026

Property Amenities

Interior
Fireplace One, Wood Burning
Appliances Some Electric Appliances, Dishwasher, Electric Range, Refrigerator, Stove, Washer
Flooring Carpet, Tile, Wood
Total Bedrooms: 3
Half Bathrooms: 1
Full Bathrooms: 2
Other Interior Features Breakfast Area, Ceiling Fan(s), Eat-in Kitchen, Primary Downstairs, Updated Kitchen, Attic
Area & Lot
Lot Area 0.36 Acres
Living area 2,184 Sq.Ft.
MLS® ID 178611
Year Built 2007
Middle School WOODLAND PINES/YARBROUGH
Elementary School WOODLAND PINES/YARBROUGH
Type Residential
Status Sold
Exterior
Stories 2
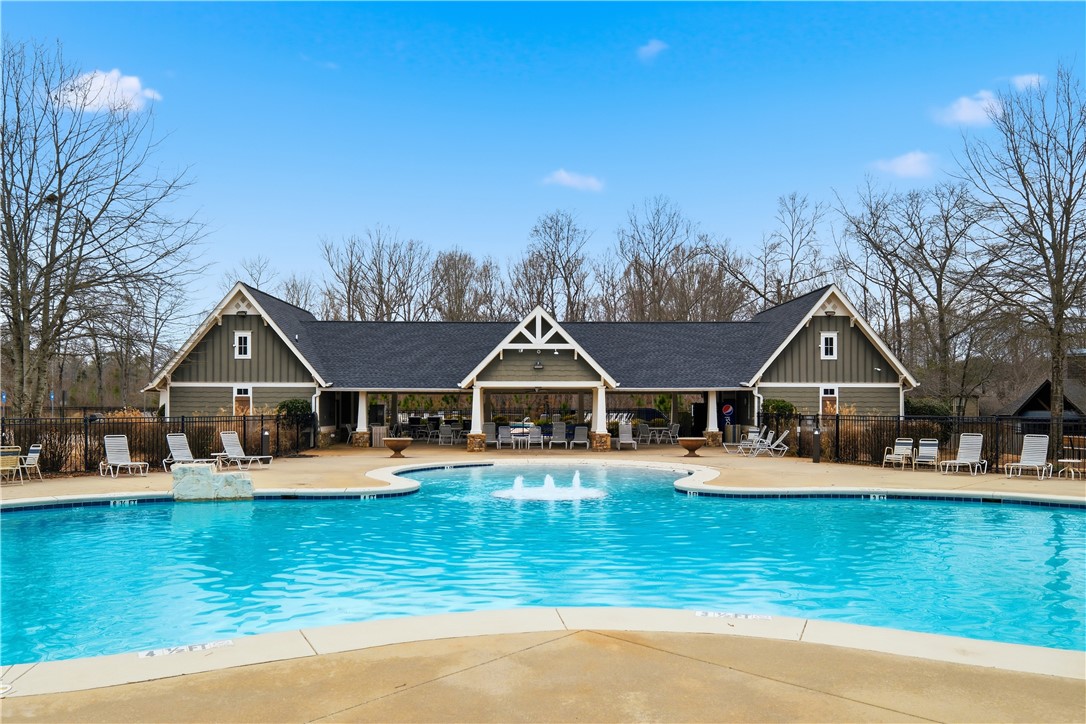
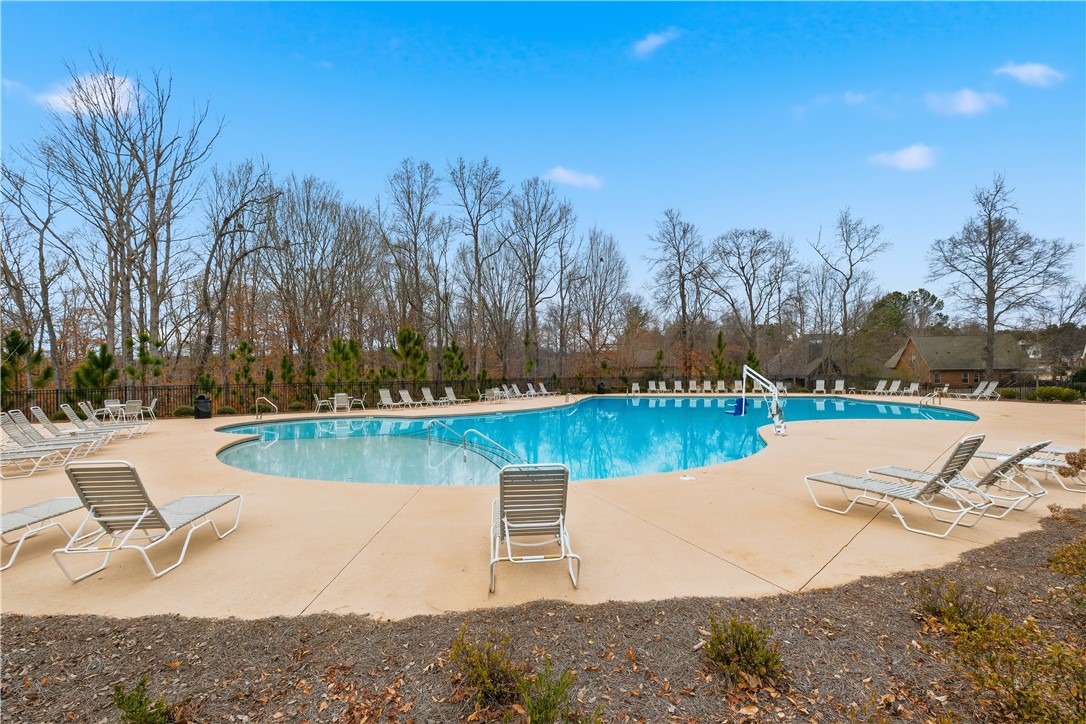
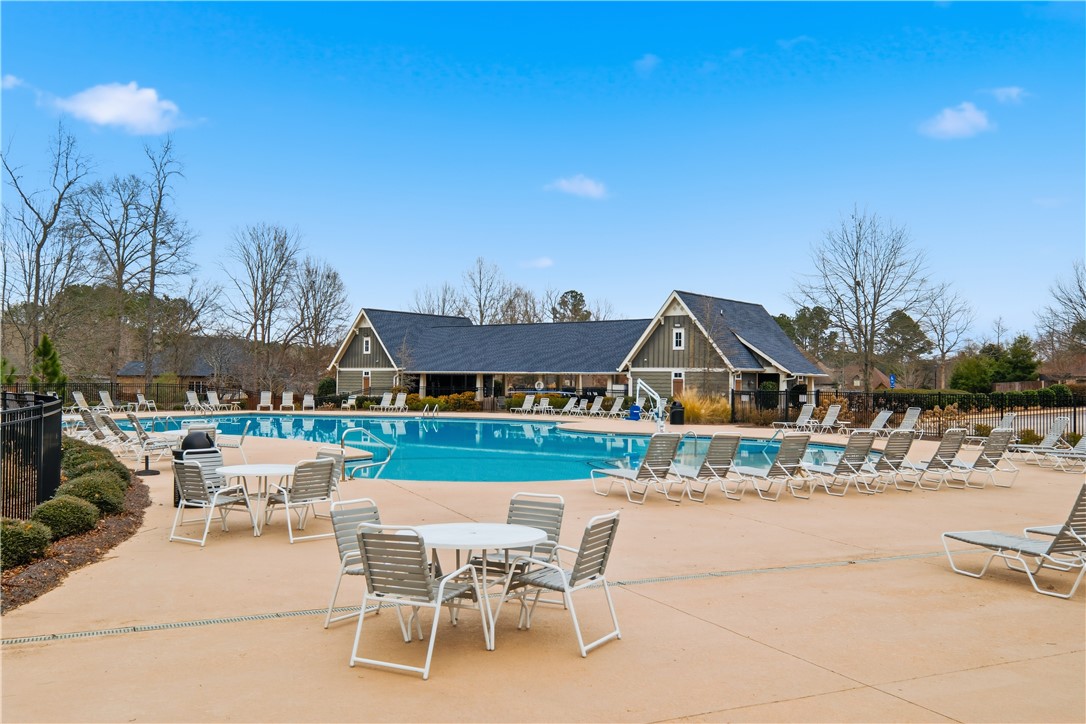
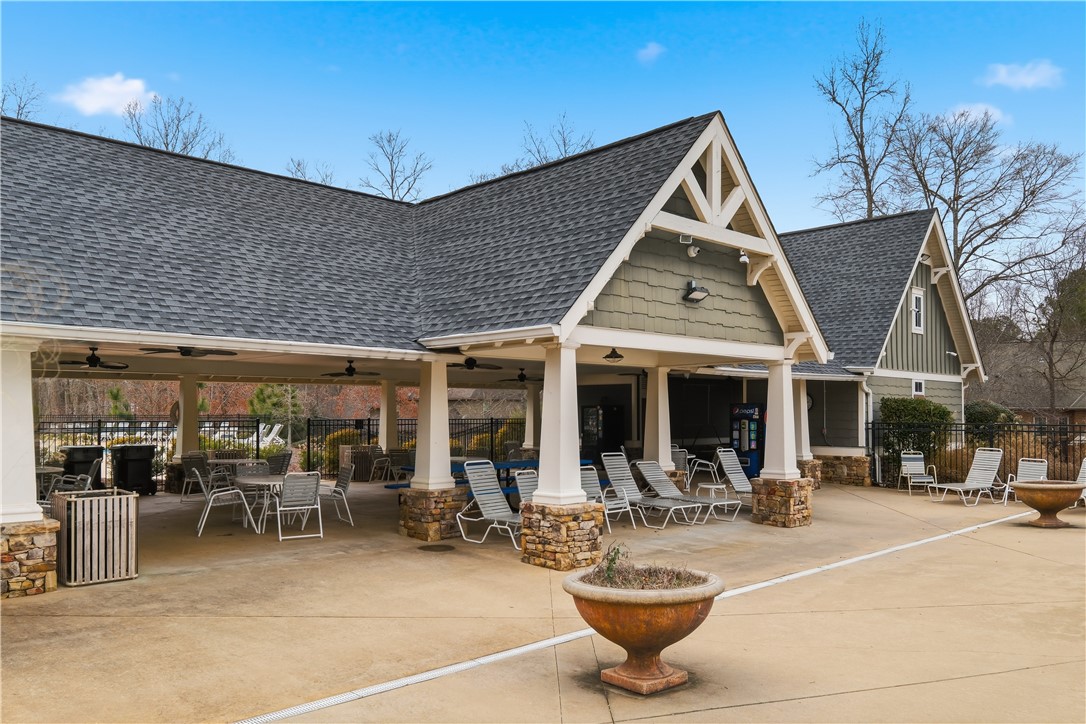
Pool Community
Air conditioning Heat Pump
Heat type Heat Pump
Garage Space 2.0
Other Exterior Features Storage
Parking Attached, Garage, Two Car Garage
Lot Features 1/2 Acre, Corner Lot, Level
Utilities Cable Available, Sewer Connected, Water Available
Finance
Sales Price $365,000
Real Estate Tax $1,795 yearly
Palmer Pope

Palmer Pope

TITLE

Co-Owner & Agent

Lee County

Work With Us

With deep local insight, proven expertise, and a personal touch, Oak & Rail Real Estate Collective empowers people to move forward boldly and build a future that’s uniquely theirs.