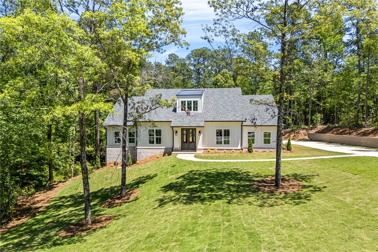
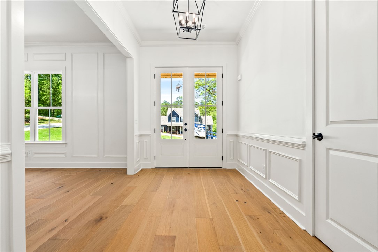
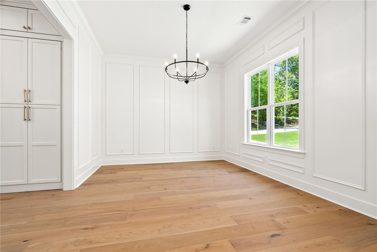
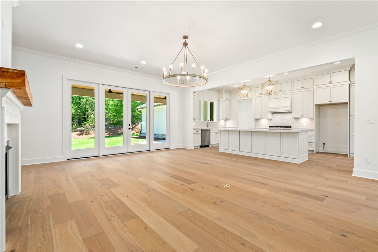
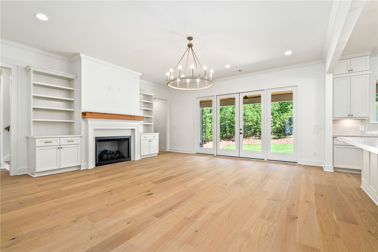
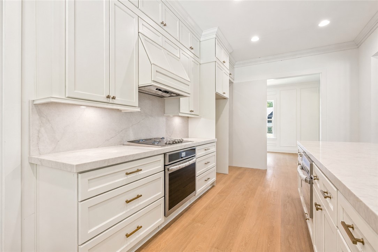
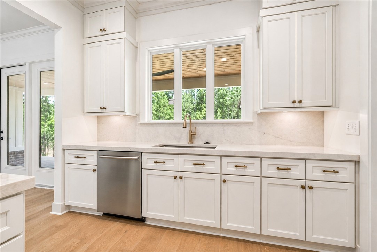
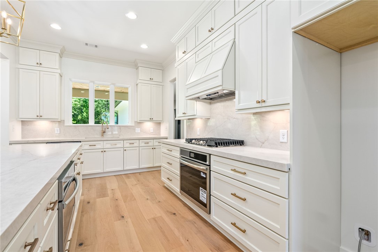
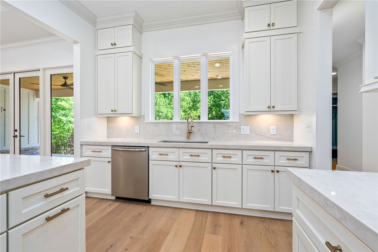
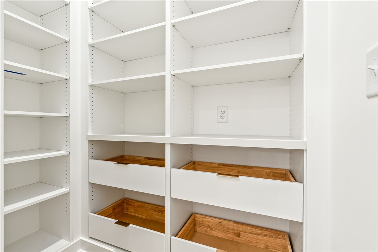
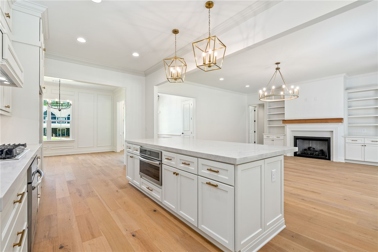
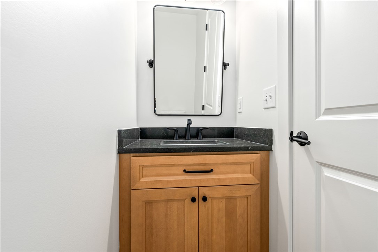
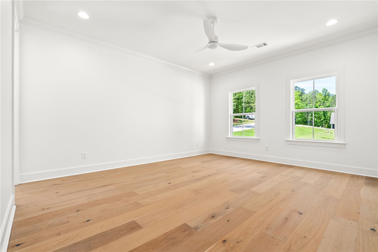
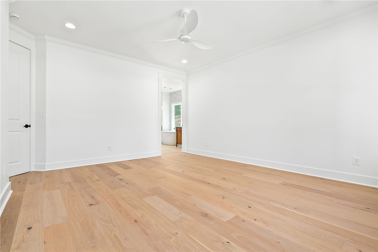
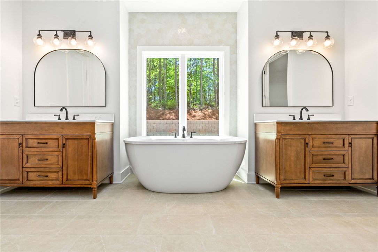
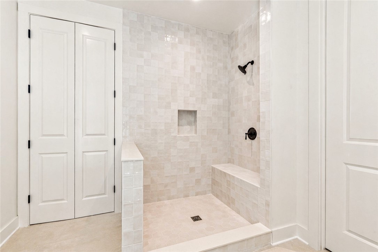
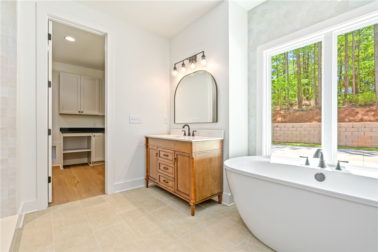
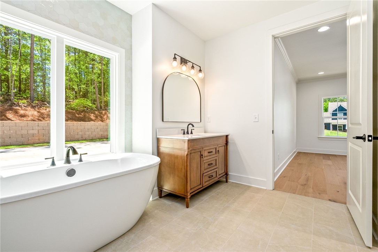
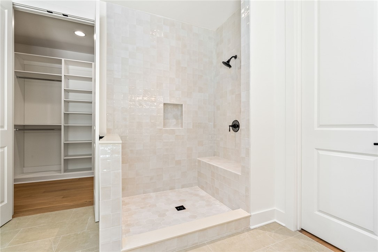
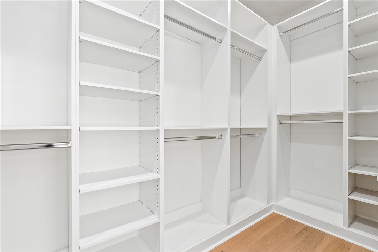
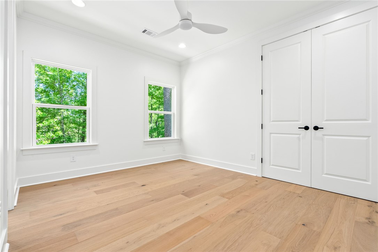
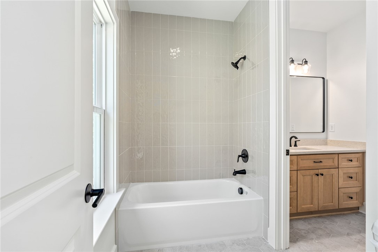
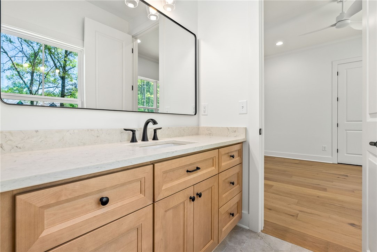
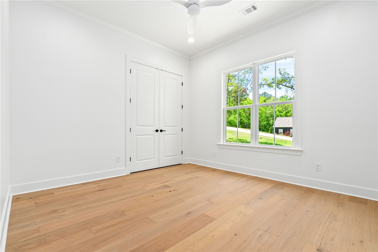
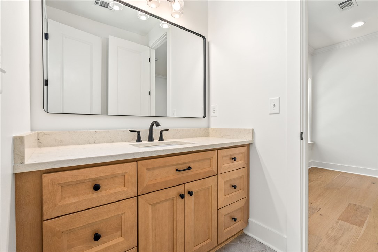
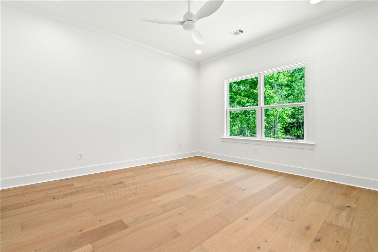
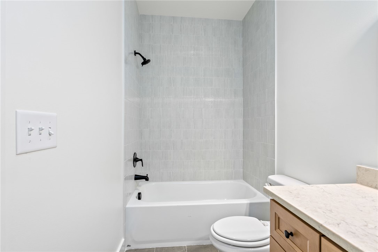
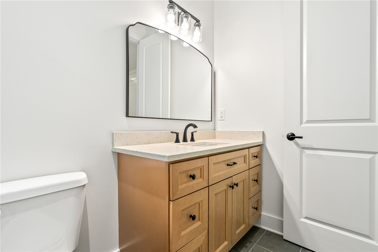
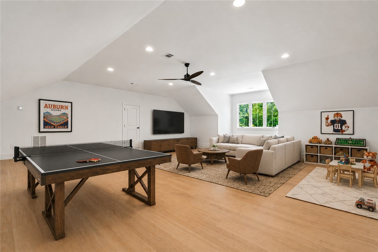
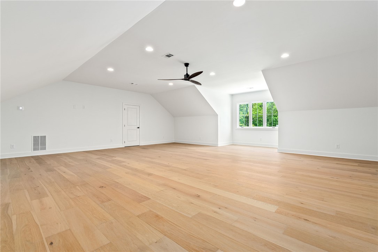
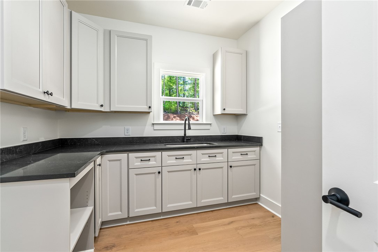
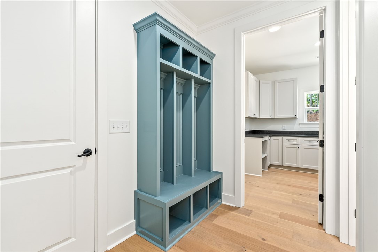
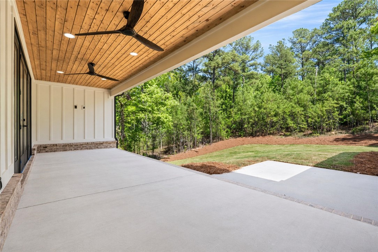
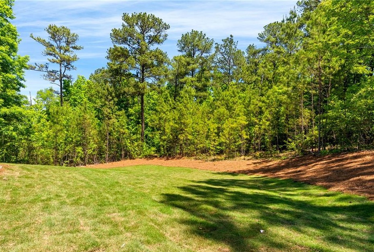
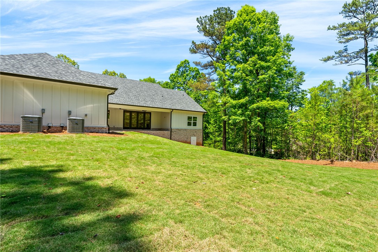
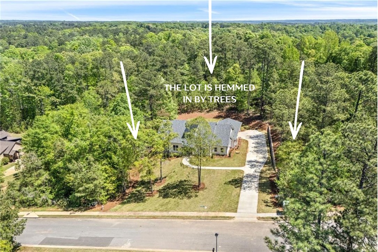
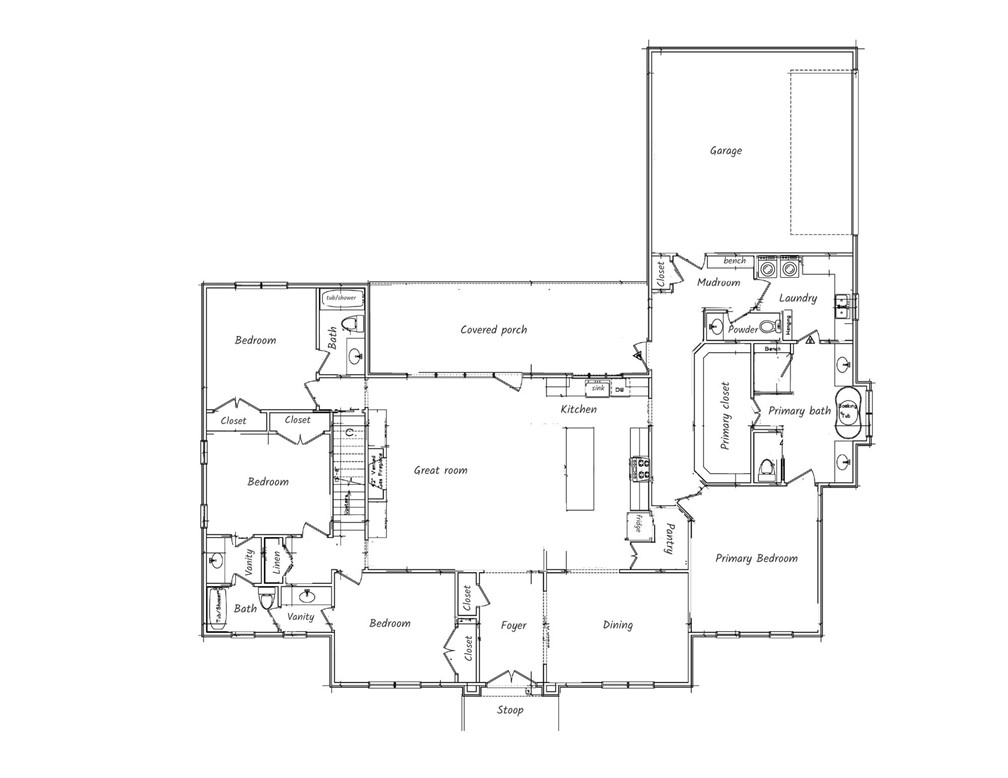
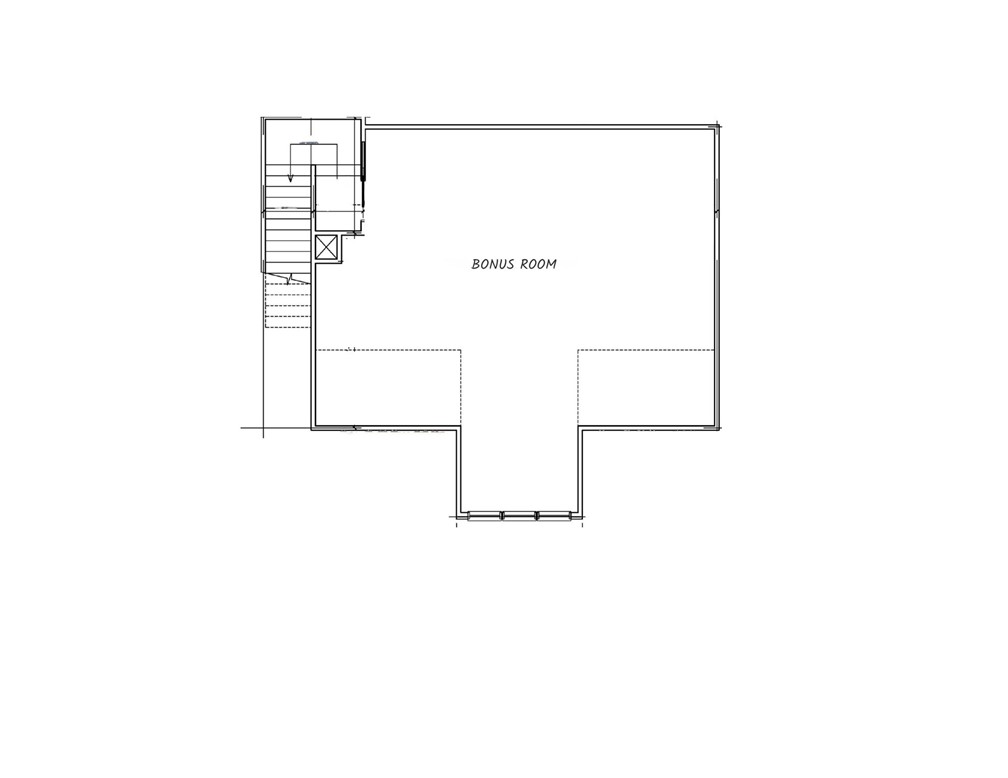
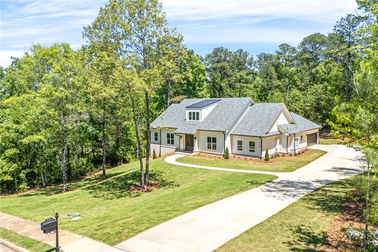
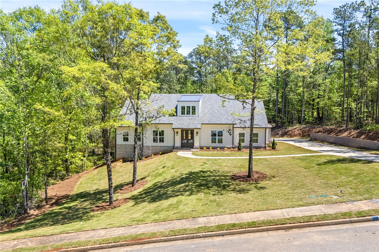
Upscale new construction by BECK Custom Homes set on a full acre in Auburn. Recognized for their hands-on approach & refined finishes, BECK delivers a residence where every detail has been carefully considered. The layout is both functional & flexible, offering 4 bedrooms on the main level and an expansive second-floor bonus room suited for multiple uses. The timeless exterior is enhanced by intentional landscaping across the generous lot. Inside, a wide foyer opens to a centrally positioned great room and a formal dining room, adorned with ceiling-height millwork, establishing a natural flow throughout the home. Accessed through a cased opening, the kitchen hits both refined & functional notes, showcasing full-height custom cabinetry, quartz countertops & backsplash, a concealed, custom pantry for elevated convenience, & a large island postitioned for gathering. The sink overlooks the tree-lined backyard. A gas fireplace flanked by built-ins in the great room reinforces the home's balanced design. A full-light door system opens to a wide covered porch with a tongue-and-groove ceiling, creating an ideal setting for outdoor living & taking full advantage of the expansive backyard. The primary suite is privately situated and includes direct access to the laundry room, complete with utility sink. The bath features dual vanities, a gorgeous shower with floor-to-ceiling tile, a soaking tub positioned under a window and against a stunning tile wall, & a fabulous custom walk-in closet. At the owner's entry, a dropzone adds character & practicality, while a well-placed powder room serves guests. In the opposite wing, a guest suite includes a beautifully appointed ensuite, while 2 additional bedrooms share a true Jack-&-Jill bath with separate vanity areas and a common wet space. Upstairs, the oversized bonus room provides the ultimate flex space for media, fitness, or playroom. Dual attics and an impressive poured crawlspace provide ample storage.
Share Property
Location
2178 ROXANNA COURT, Auburn, AL 36879
Status
Sold
Date Sold
September 18, 2026
Property Amenities
Interior
Laundry roomWasher Hookup, Dryer Hookup
FireplaceOne, Gas Log
AppliancesDishwasher, Gas Cooktop, Disposal, Microwave
FlooringCeramic Tile, Wood
Total Bedrooms:4
Half Bathrooms:1
Full Bathrooms:3
Other Interior FeaturesCeiling Fan(s), Garden Tub/Roman Tub, Primary Downstairs, Attic
Area & Lot
Lot Area1 Acres
Living area3,484 Sq.Ft.
MLS® ID179943
Year Built2026
Middle SchoolWOODLAND PINES/YARBROUGH
Elementary SchoolWOODLAND PINES/YARBROUGH
TypeResidential
StatusSold
Exterior
Stories2
PoolNone
Air conditioningHeat Pump
Heat typeGas
Disability FeaturesAccessible Entrance
Garage Space2.0
Other Exterior FeaturesStorage, Sprinkler/Irrigation
ParkingAttached, Garage, Two Car Garage
Lot Features1-3 Acres, Corner Lot, Other, See Remarks
UtilitiesNatural Gas Available, Sewer Connected, Water Available
With deep local insight, proven expertise, and a personal touch, Oak & Rail Real Estate Collective empowers people to move forward boldly and build a future that’s uniquely theirs.