Leave a Message

Thank you for your message. We will be in touch with you shortly.

2716 BRIGHTON LANE
2716 BRIGHTON LANE
2716 BRIGHTON LANE
2716 BRIGHTON LANE
2716 BRIGHTON LANE
2716 BRIGHTON LANE
2716 BRIGHTON LANE
2716 BRIGHTON LANE
2716 BRIGHTON LANE
2716 BRIGHTON LANE
2716 BRIGHTON LANE
2716 BRIGHTON LANE
2716 BRIGHTON LANE
2716 BRIGHTON LANE
2716 BRIGHTON LANE
2716 BRIGHTON LANE
2716 BRIGHTON LANE
2716 BRIGHTON LANE
2716 BRIGHTON LANE
2716 BRIGHTON LANE
2716 BRIGHTON LANE
2716 BRIGHTON LANE
2716 BRIGHTON LANE
2716 BRIGHTON LANE
2716 BRIGHTON LANE
2716 BRIGHTON LANE
2716 BRIGHTON LANE
2716 BRIGHTON LANE
2716 BRIGHTON LANE
2716 BRIGHTON LANE
2716 BRIGHTON LANE
2716 BRIGHTON LANE
2716 BRIGHTON LANE
2716 BRIGHTON LANE
2716 BRIGHTON LANE
2716 BRIGHTON LANE
2716 BRIGHTON LANE
2716 BRIGHTON LANE
2716 BRIGHTON LANE
2716 BRIGHTON LANE
2716 BRIGHTON LANE
2716 BRIGHTON LANE
VIEW PHOTOS
$460,000

2716 BRIGHTON LANE

4 Beds 3 Baths 2,620 Sq.Ft. 0.26 Acres

Description

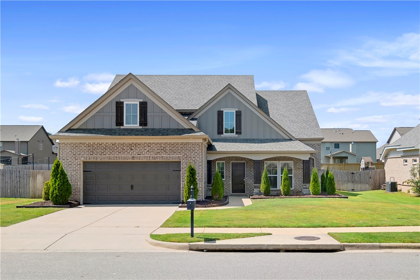
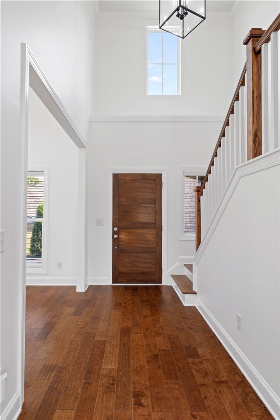
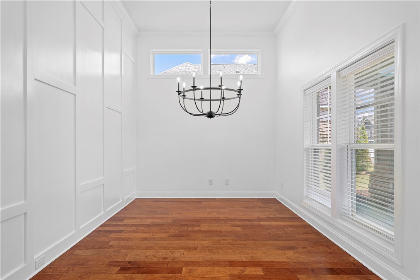
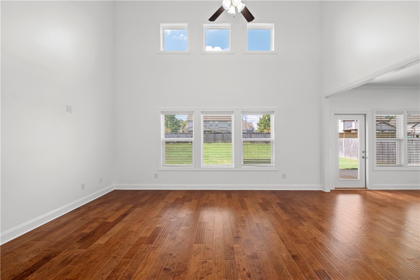
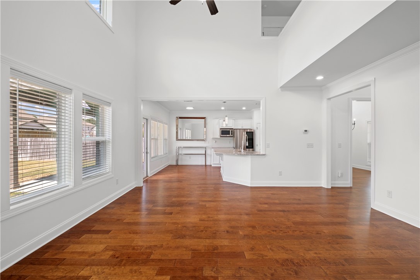
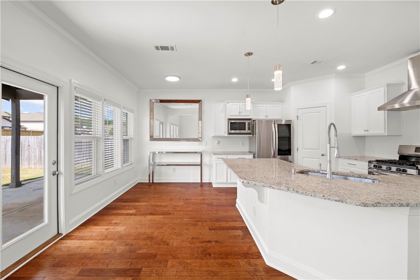
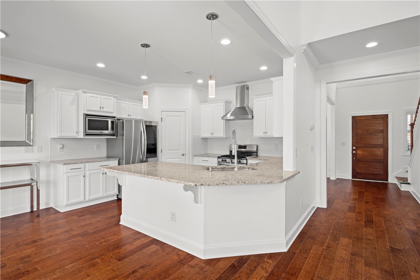
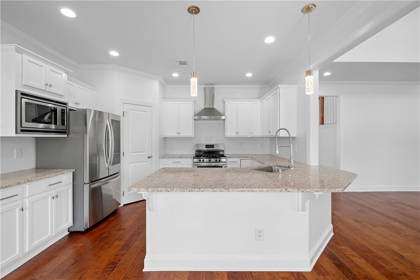
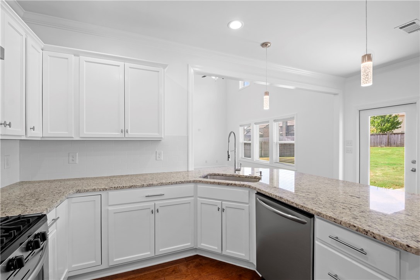
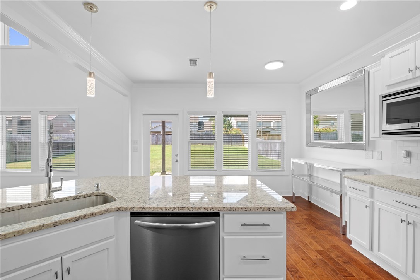
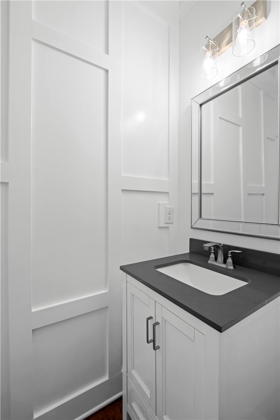
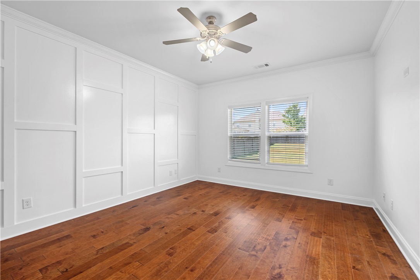
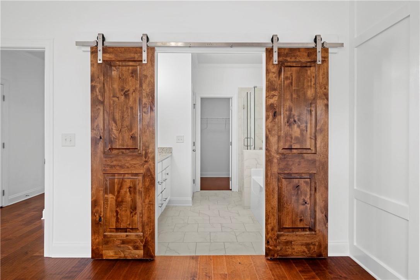
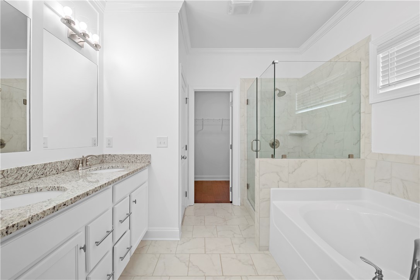
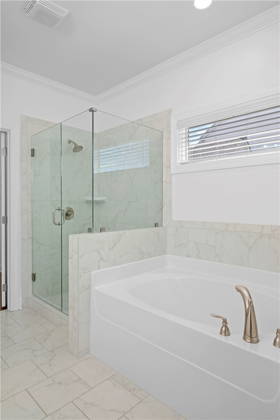
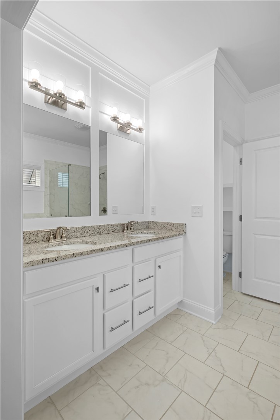
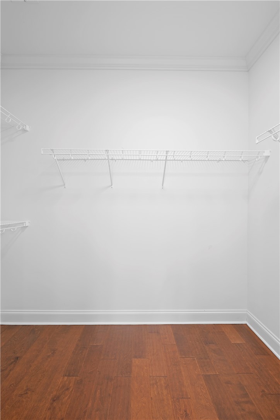
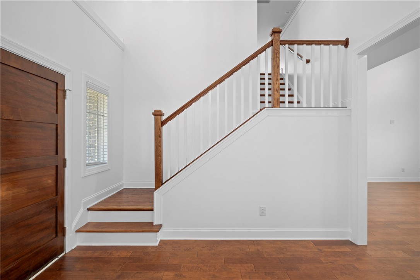
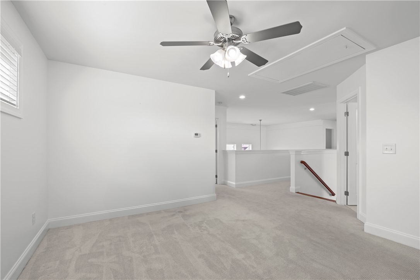
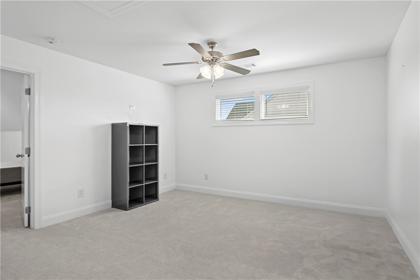
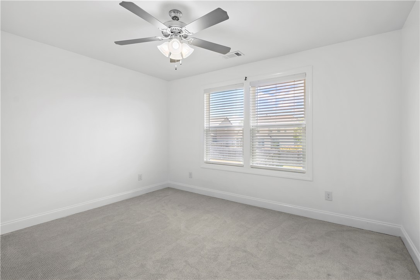
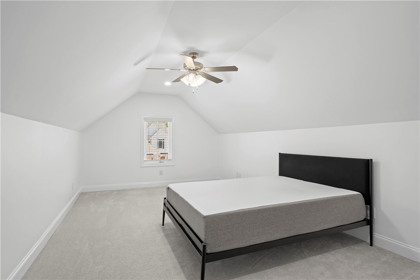
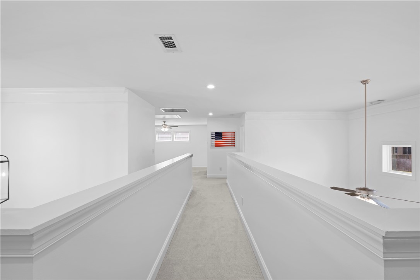
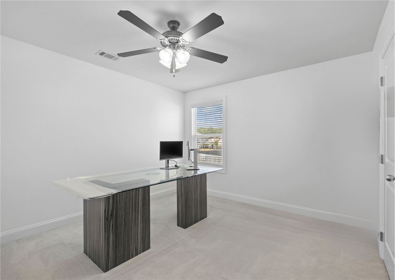
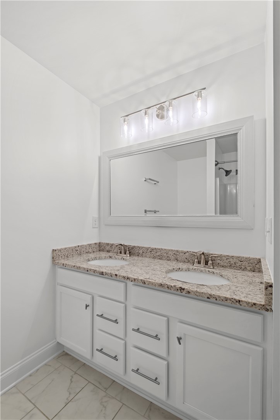
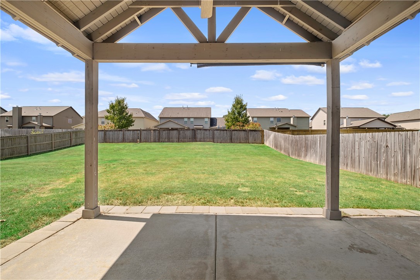
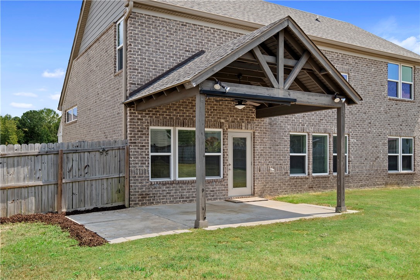
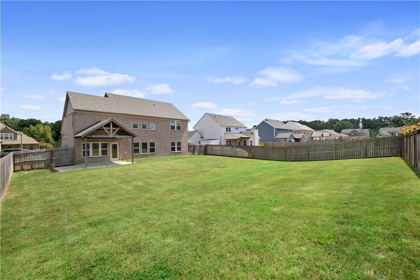
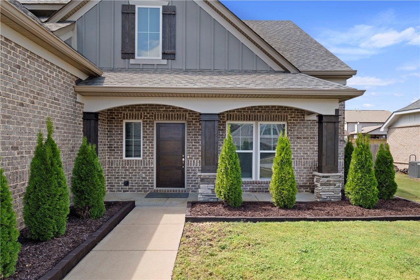
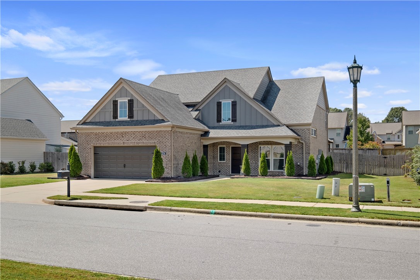
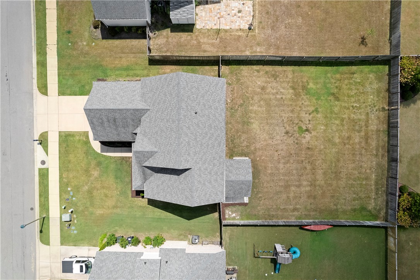
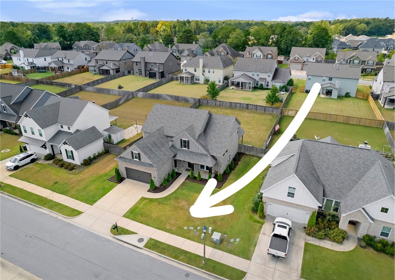
This house has it all--great living spaces, bedrooms on both levels, upscale finishes, & fantastic porches--all in immaculate condition! The two-story foyer opens to a dining room or study with judges paneling. Soaring ceilings continue into the great room. Opening to the kitchen, the breakfast space leads to the vaulted rear porch. Granite counters, a walk-in pantry, breakfast bar, & stainless appliances, including a gas stove, make for a fantastic kithen. Wood floors continue into the primary suite where barn doors separate the bedroom from the bath. The bath features a soaking tub, walk-in shower, double vanity, & WC, along with a walk-in closet. Upstairs, an open loft conveniently located between two bedrooms--one with a walk-in closet--creates a second gathering space. A catwalk overlooks the great room and links the last bedroom, complete with a huge walk-in closet. With closets galore, storage is not lacking! The flat, fenced yard offers gracious outdoor living opportunities.

Share Property

Location

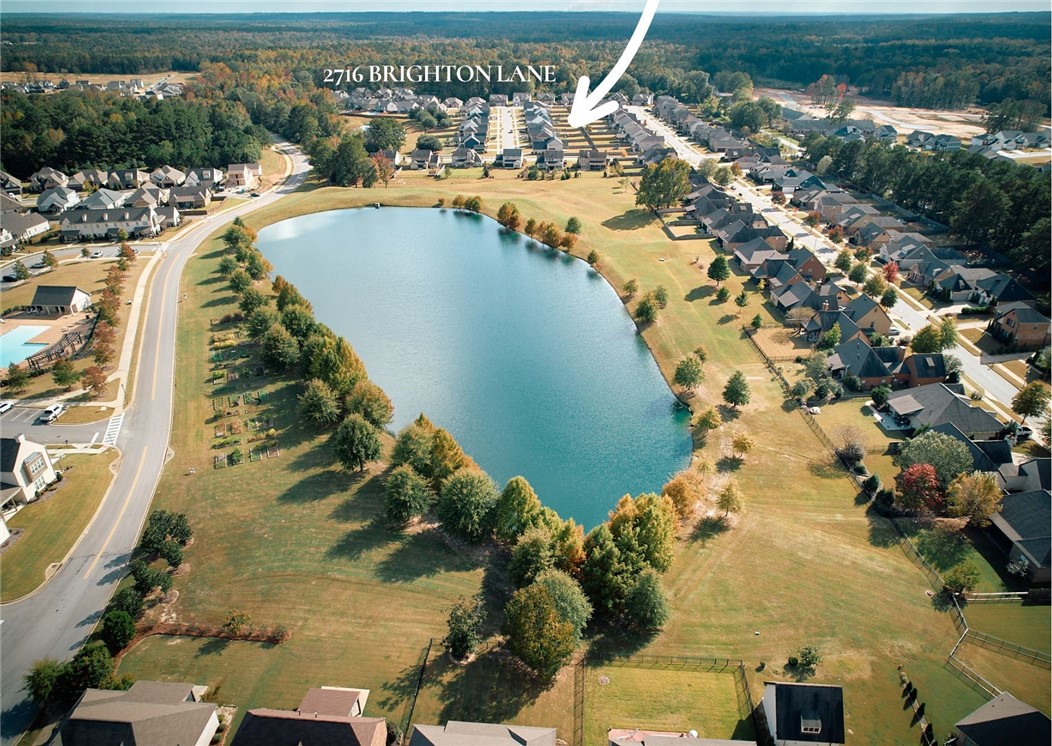
2716 BRIGHTON LANE, Auburn, AL 36832

Status

Sold

Date Sold

January 17, 2025

Property Amenities

Interior
Fireplace None
Appliances Dishwasher, Disposal, Gas Range, Microwave
Flooring Carpet, Wood
Total Bedrooms: 4
Half Bathrooms: 1
Full Bathrooms: 2
Other Interior Features Breakfast Area, Ceiling Fan(s), Separate/Formal Dining Room, Eat-in Kitchen, Primary Downstairs, Pantry, Attic
Area & Lot
Lot Area 0.26 Acres
Living area 2,620 Sq.Ft.
MLS® ID 171656
Year Built 2018
Middle School AUBURN EARLY EDUCATION/OGLETREE
Elementary School AUBURN EARLY EDUCATION/OGLETREE
Type Residential
Status Sold
Exterior
Stories 2
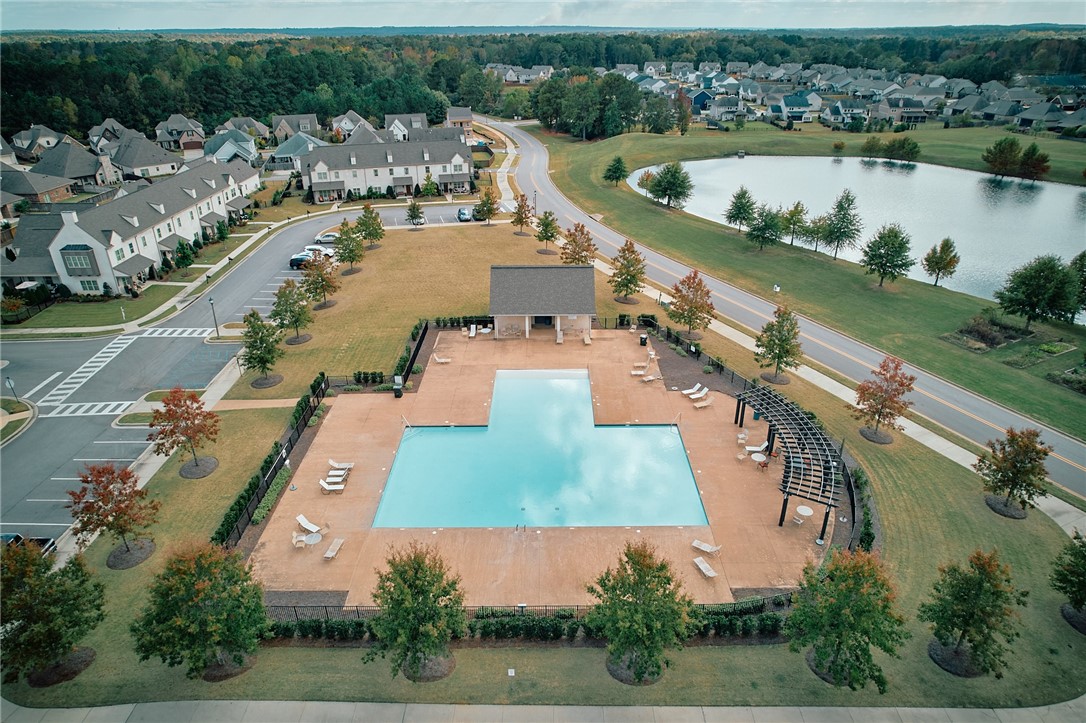
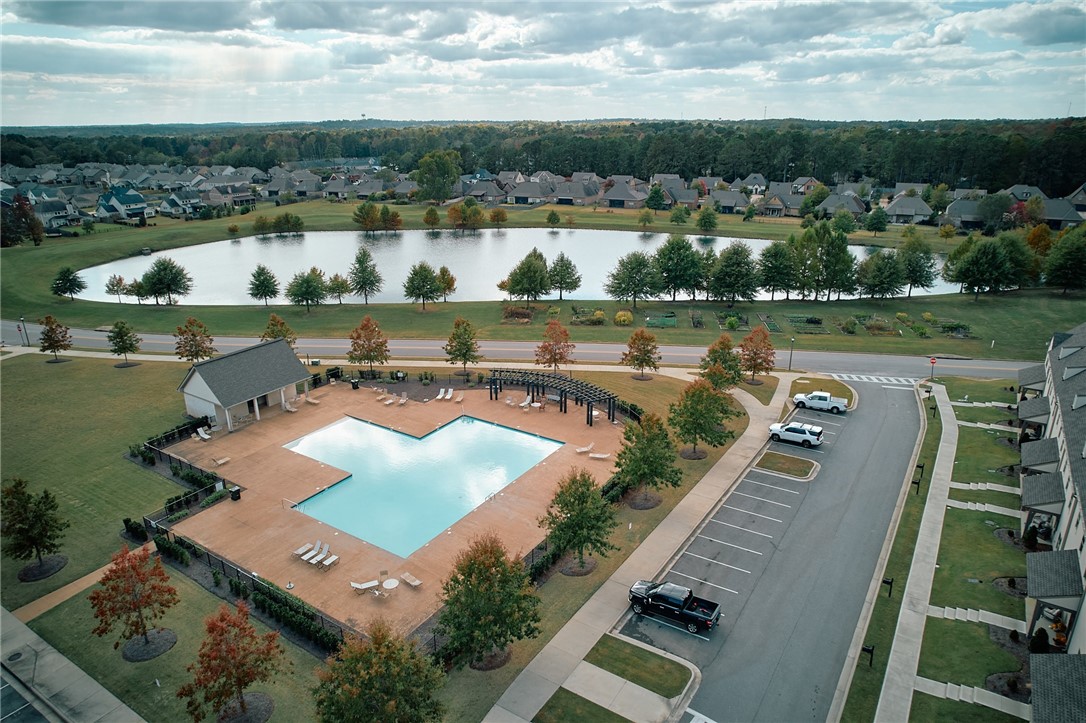
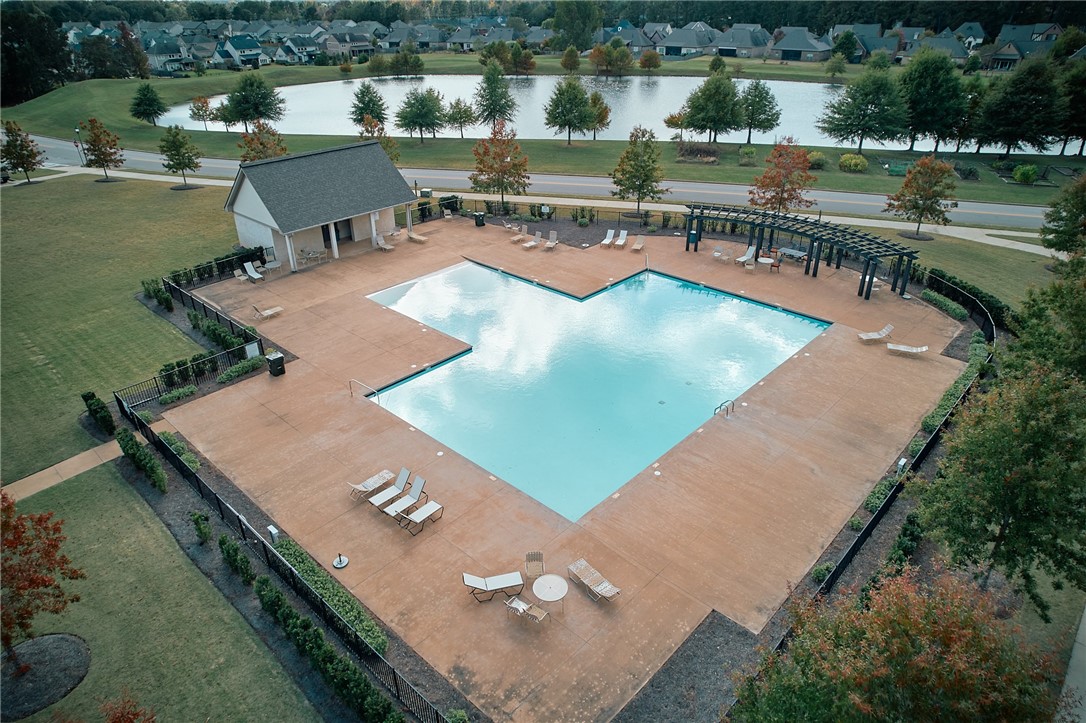
Pool Community
Air conditioning Central Air, Electric
Heat type Heat Pump
Garage Space 2.0
Other Exterior Features Other, Storage, See Remarks, Sprinkler/Irrigation
Parking Attached, Garage, Two Car Garage
Lot Features 1/2 Acre, Level
Utilities Cable Available, Natural Gas Available, Sewer Connected, Underground Utilities
Finance
Sales Price $460,000
Palmer Pope

Palmer Pope

TITLE

Co-Owner & Agent

Work With Us

With deep local insight, proven expertise, and a personal touch, Oak & Rail Real Estate Collective empowers people to move forward boldly and build a future that’s uniquely theirs.