

Leave a Message

Thank you for your message. We will be in touch with you shortly.

3053 MIMMS TRAIL ROAD
VIEW PHOTOS
$485,000

3053 MIMMS TRAIL ROAD

4 Beds 4 Baths 2,980 Sq.Ft. 9,147.6 Sq.Ft.

Description

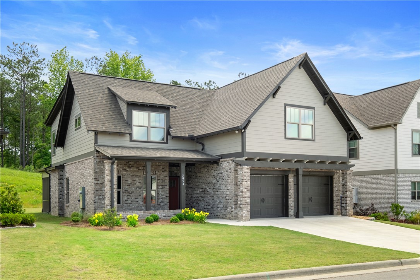
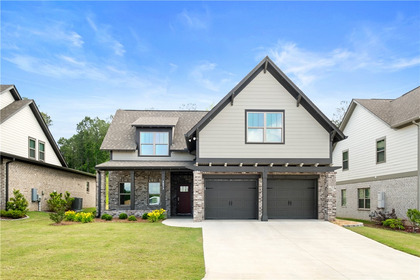
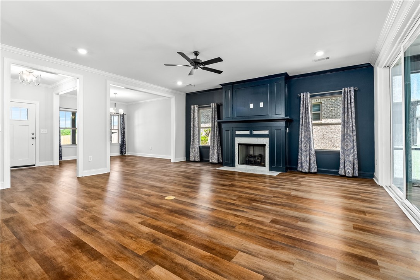
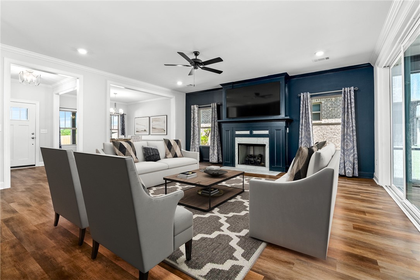
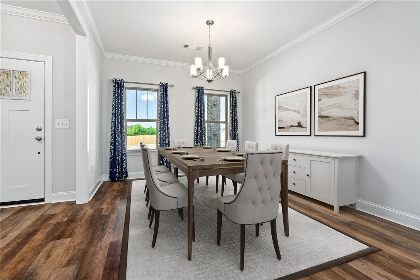
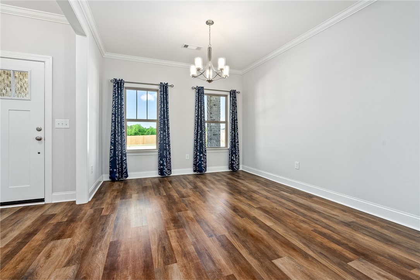
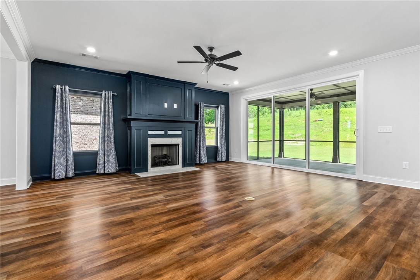
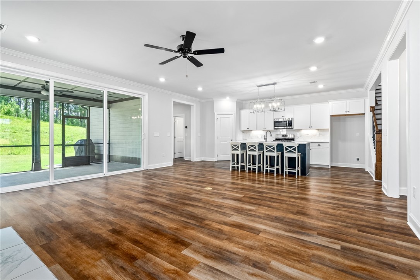
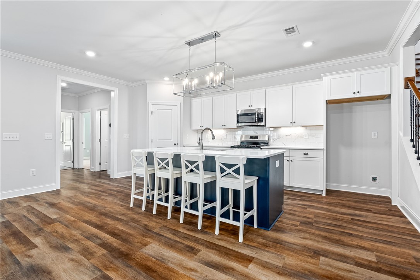
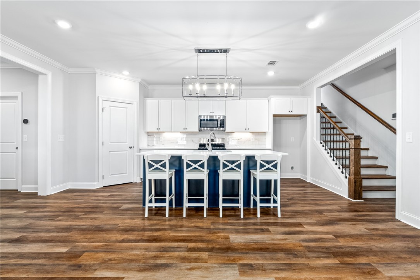
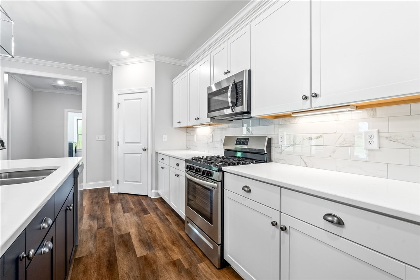
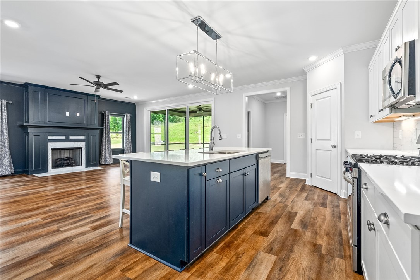
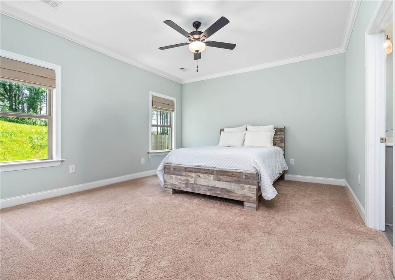
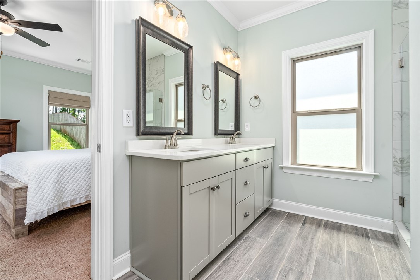
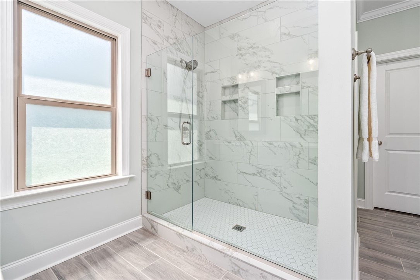
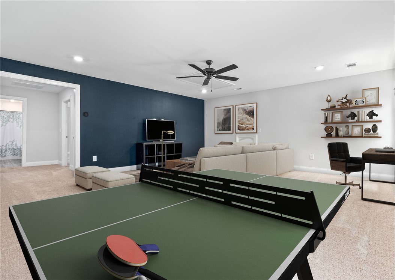
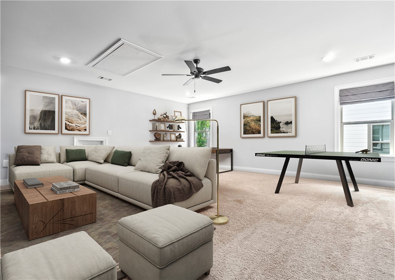
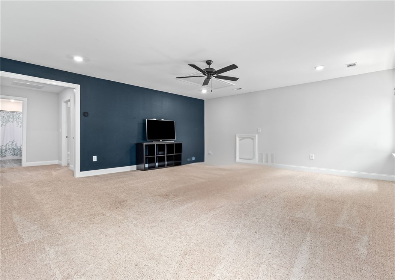
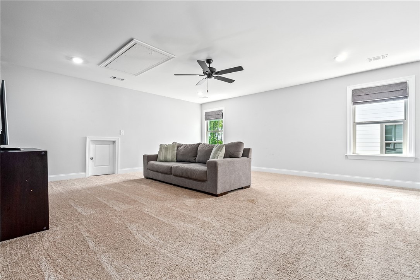
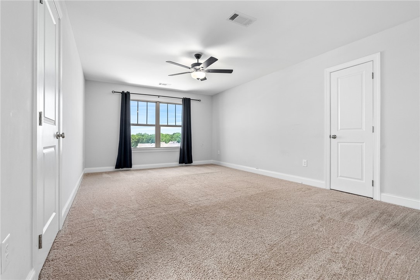
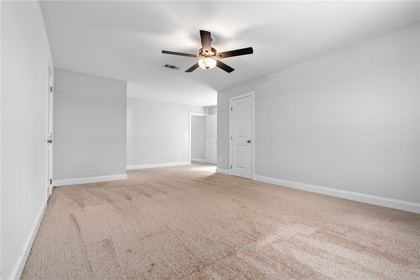
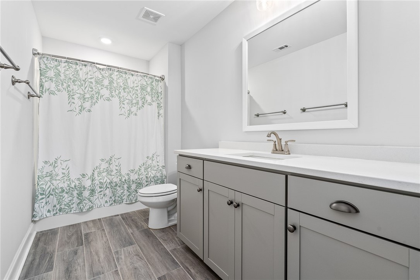
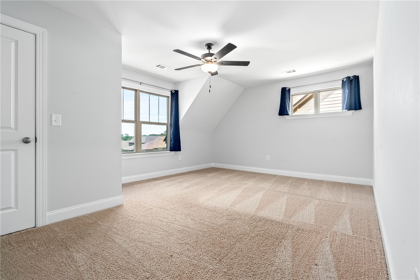
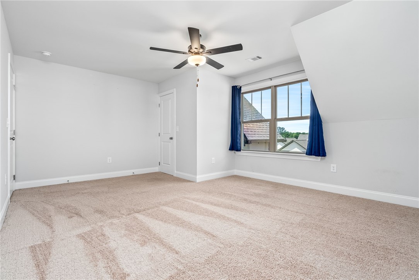
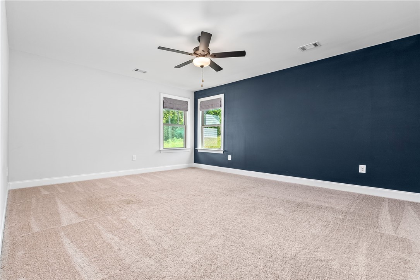
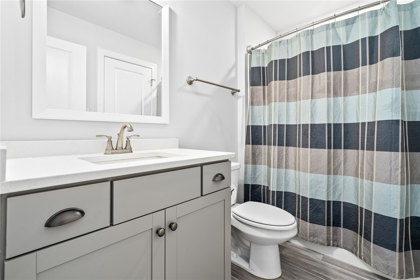
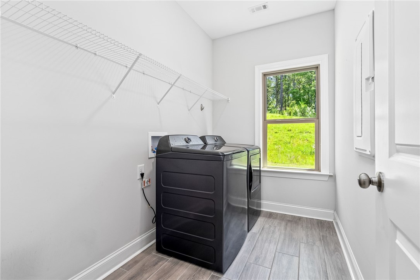
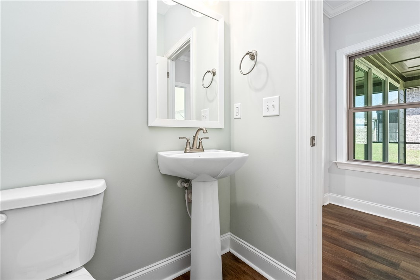
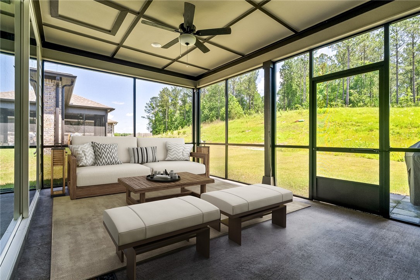
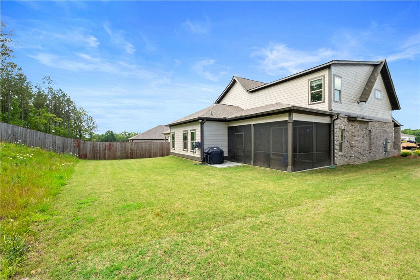
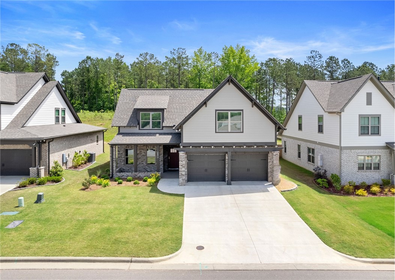
This nearly new home offers a floorplan designed to meet the needs of every lifestyle. The foyer opens to a great room anchored by a gas fireplace flanked by large windows. Opposite the fireplace, a generous island with seating for four defines the open-concept kitchen, which features quartz counters, a gas range, walk-in pantry, abundant cabinetry, under-cabinet lighting, and island lighting. Enjoy dinner in the formal dining room or on the large screened porch accessed through a sliding glass door system, seamlessly connecting indoor & outdoor spaces and providing expansive views of the backyard, aloing with natural light. Beyond the kitchen, an alcove leads to a powder room, laundry room with storage and a window, & the primary suite. The primary bath offers a double vanity topped in quartz, an oversized frameless tile shower, & a tremendous closet with his/hers spaces. Upstairs, a sprawling loft provides the ultimate flex space--ideal for a media room, office, gym, playroom--or multi-use space. An expansive secondary suite includes multiple closets & a private bath, while two additional bedrooms share a hall bath. COMPLETELY MOVE-IN READY!

Share Property

Location

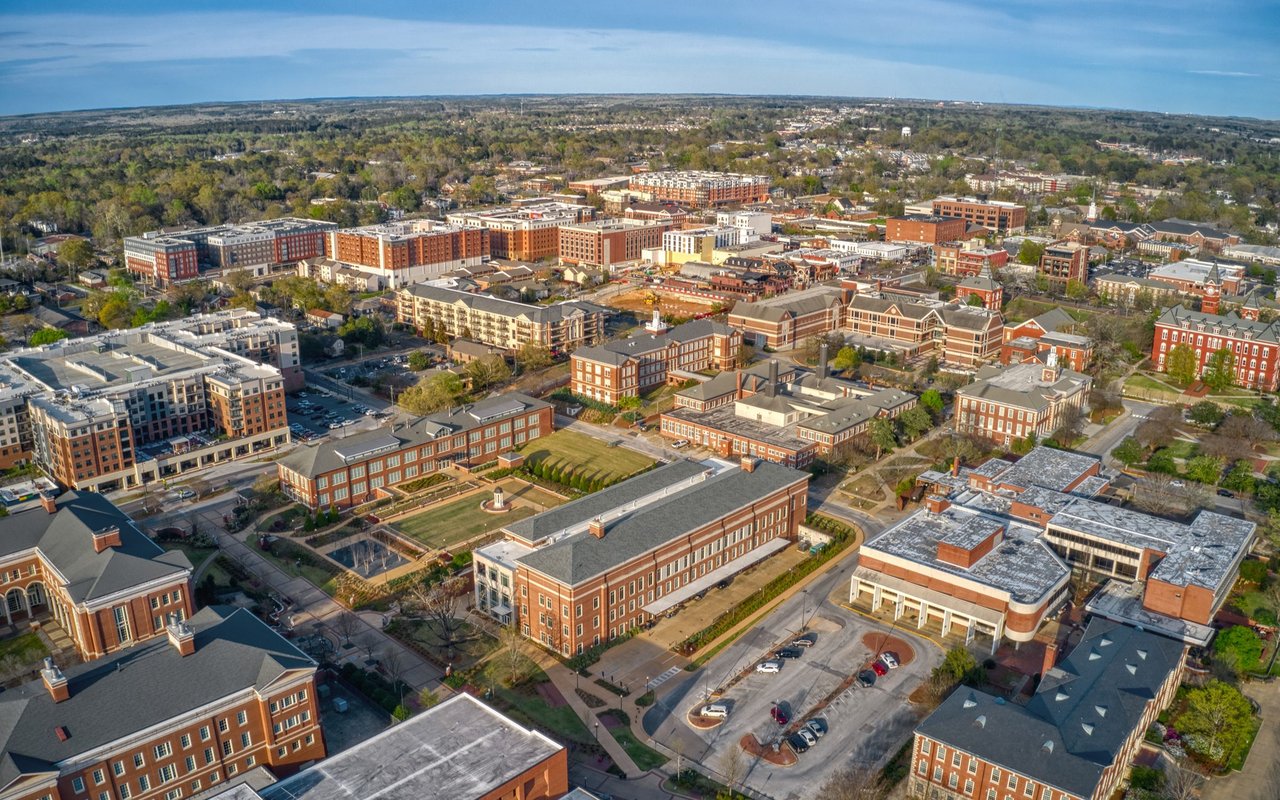
3053 MIMMS TRAIL ROAD, Auburn, AL 36832

Status

Sold

Date Sold

September 19, 2025

Property Amenities

Interior
Laundry room Washer Hookup, Dryer Hookup
Fireplace One, Gas Log
Appliances Gas Range, Microwave
Flooring Carpet, Plank, Simulated Wood, Tile
Total Bedrooms: 4
Half Bathrooms: 1
Full Bathrooms: 3
Other Interior Features Ceiling Fan(s), Separate/Formal Dining Room, Eat-in Kitchen, Kitchen Island, Primary Downstairs, Walk-In Pantry, Attic
Area & Lot
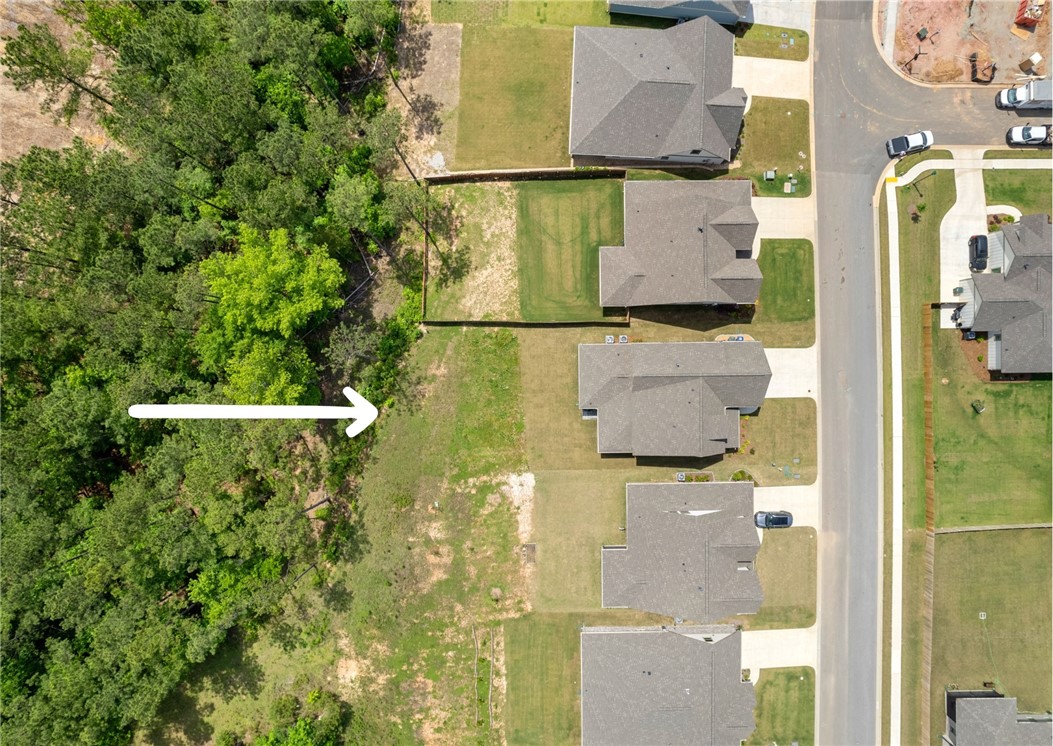
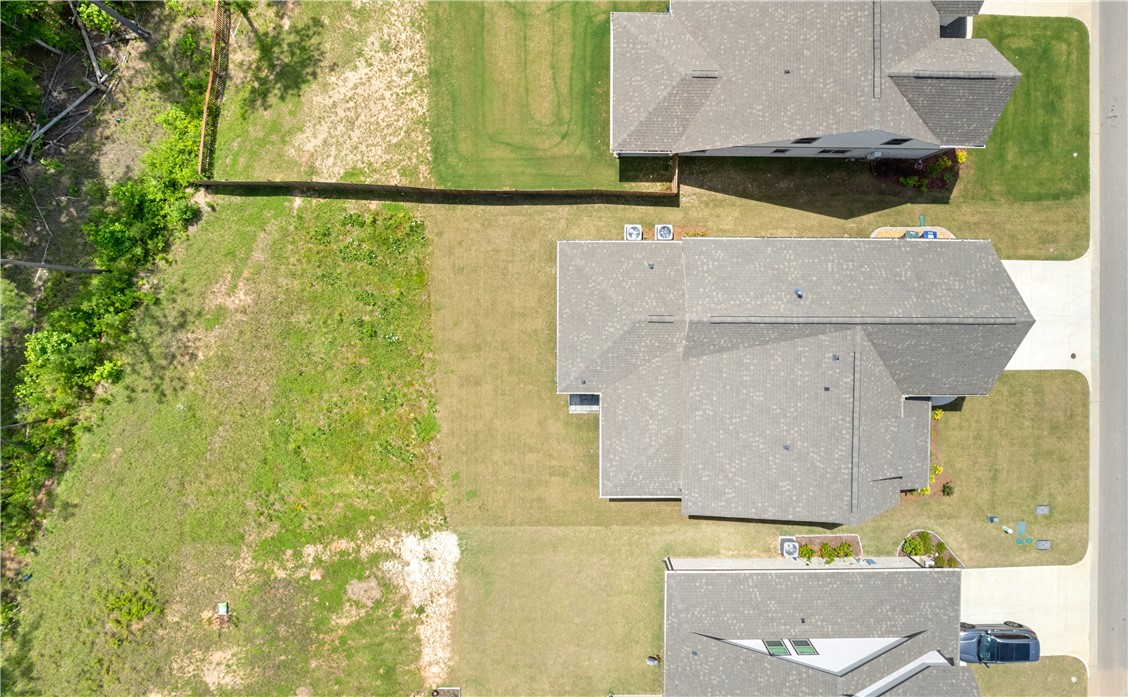
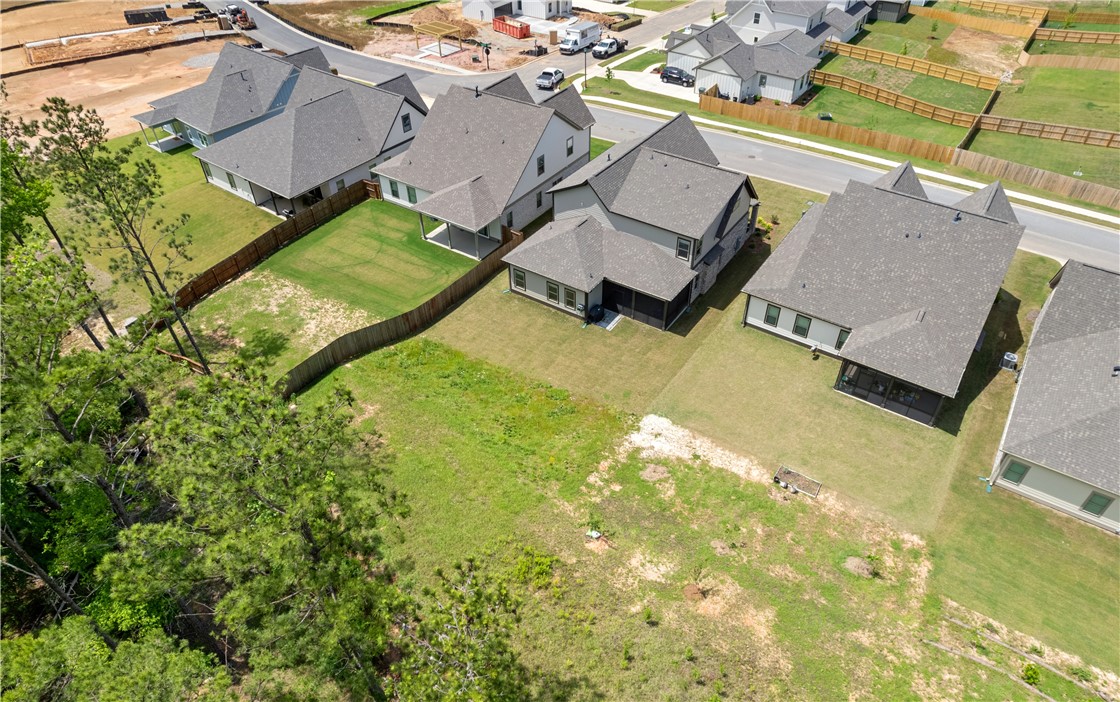
Lot Area 9,147.6 Sq.Ft.
Living area 2,980 Sq.Ft.
MLS® ID 175084
Year Built 2023
Middle School AUBURN EARLY EDUCATION/OGLETREE
Elementary School AUBURN EARLY EDUCATION/OGLETREE
Type Residential
Status Sold
Exterior
Stories 2
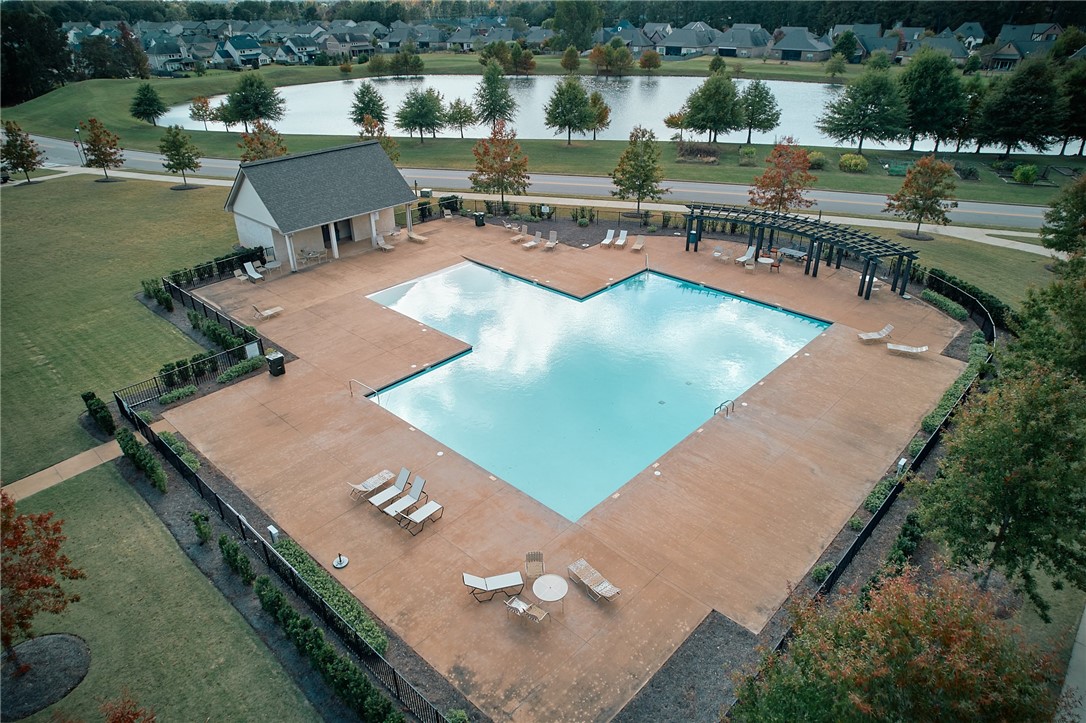
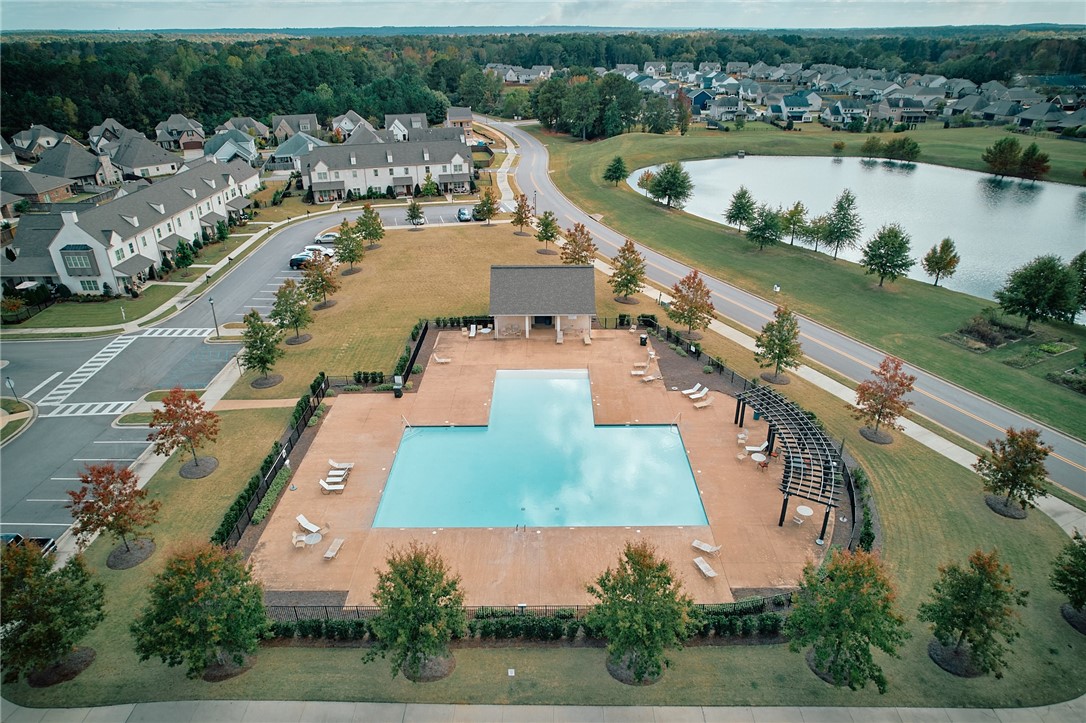
Pool Community
Air conditioning Central Air, Electric
Heat type Heat Pump
Garage Space 2.0
Security Features Security System
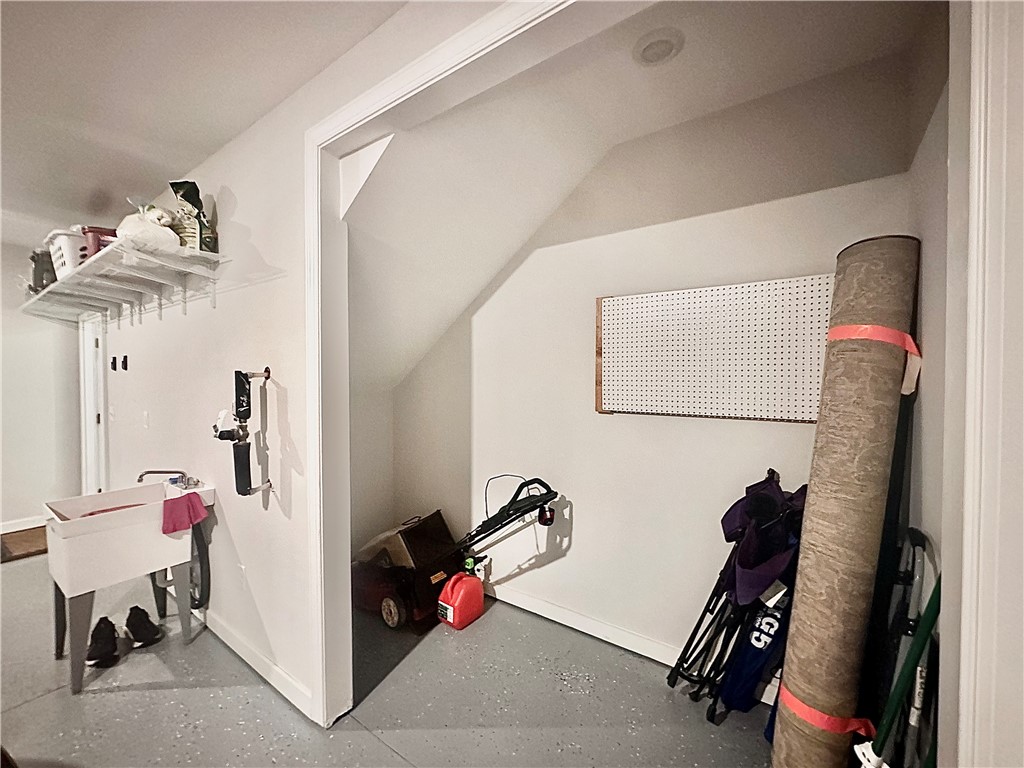
Other Exterior Features Storage
Parking Attached, Garage, Two Car Garage
Lot Features 1/4 Acre
Utilities Cable Available, Natural Gas Available, Sewer Connected, Water Available
Finance
Sales Price $485,000
Palmer Pope

Palmer Pope

TITLE

Co-Owner & Agent

Work With Us

With deep local insight, proven expertise, and a personal touch, Oak & Rail Real Estate Collective empowers people to move forward boldly and build a future that’s uniquely theirs.