Leave a Message

Thank you for your message. We will be in touch with you shortly.

507 BONNY GLEN ROAD
507 BONNY GLEN ROAD
507 BONNY GLEN ROAD
507 BONNY GLEN ROAD
507 BONNY GLEN ROAD
507 BONNY GLEN ROAD
507 BONNY GLEN ROAD
507 BONNY GLEN ROAD
507 BONNY GLEN ROAD
507 BONNY GLEN ROAD
507 BONNY GLEN ROAD
507 BONNY GLEN ROAD
507 BONNY GLEN ROAD
507 BONNY GLEN ROAD
507 BONNY GLEN ROAD
507 BONNY GLEN ROAD
507 BONNY GLEN ROAD
507 BONNY GLEN ROAD
507 BONNY GLEN ROAD
507 BONNY GLEN ROAD
507 BONNY GLEN ROAD
507 BONNY GLEN ROAD
507 BONNY GLEN ROAD
507 BONNY GLEN ROAD
507 BONNY GLEN ROAD
507 BONNY GLEN ROAD
507 BONNY GLEN ROAD
507 BONNY GLEN ROAD
507 BONNY GLEN ROAD
VIEW PHOTOS
$620,000

507 BONNY GLEN ROAD

4 Beds 3 Baths 2,653 Sq.Ft. 8,276.4 Sq.Ft.

Description

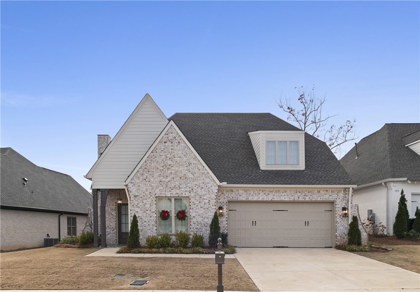
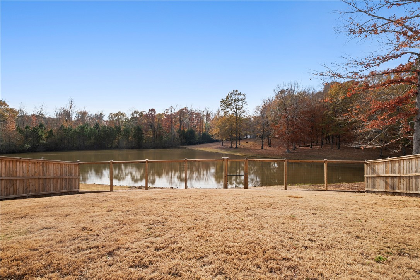
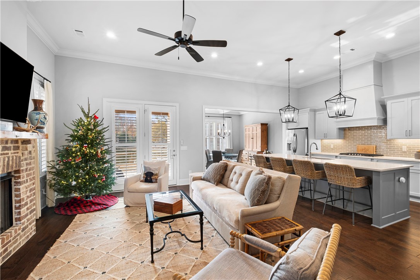
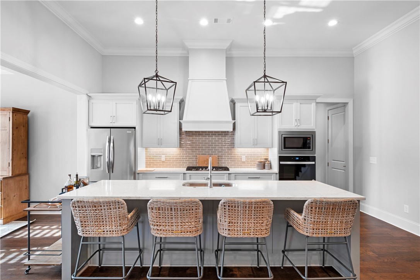
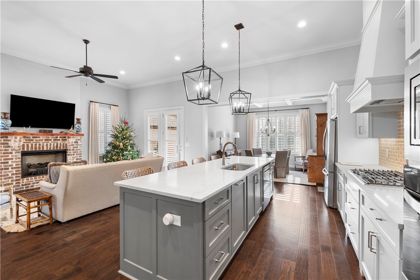
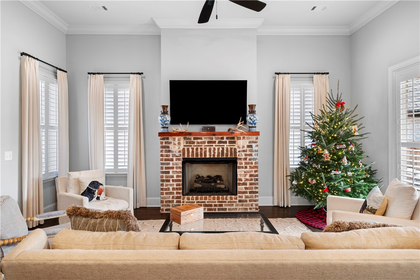
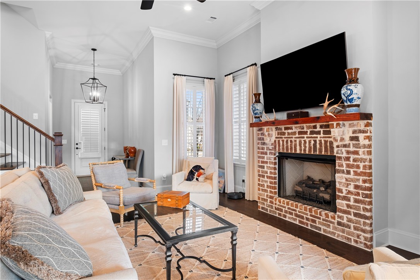
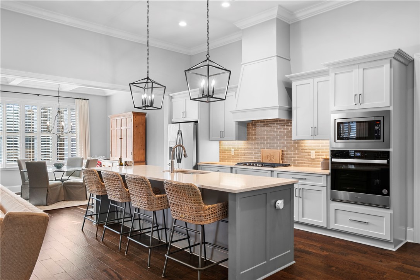
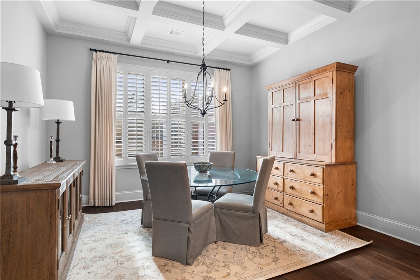
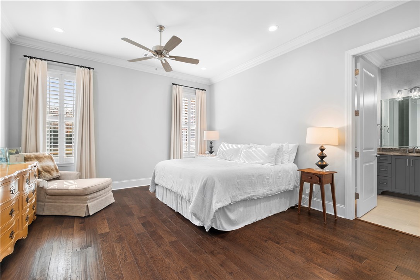
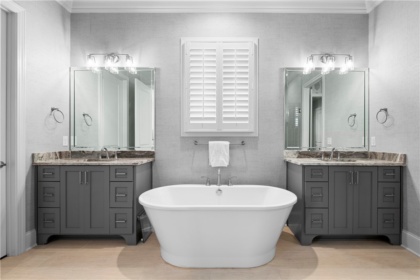
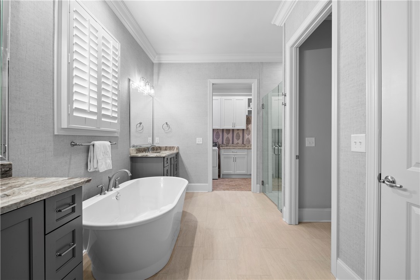
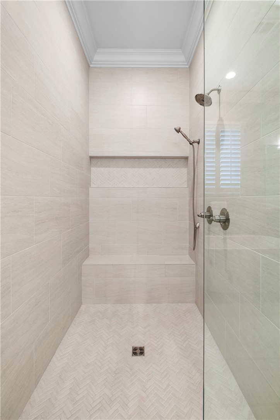
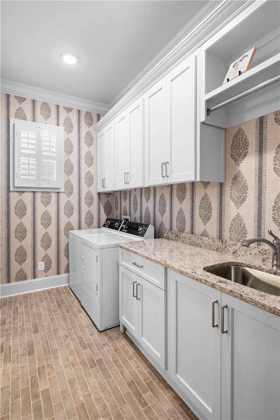
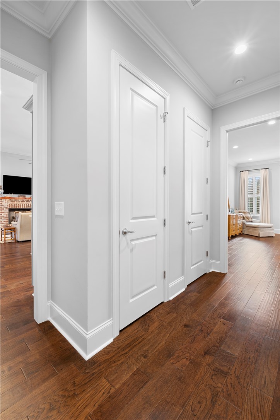
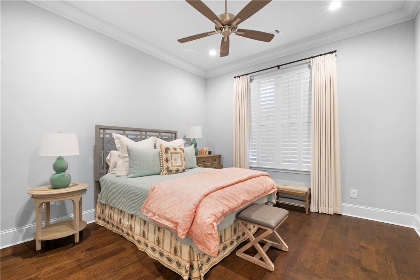
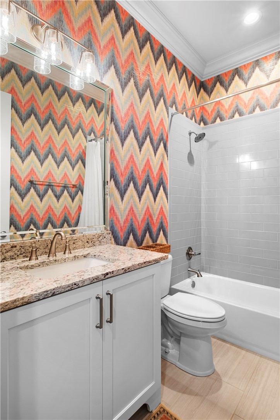
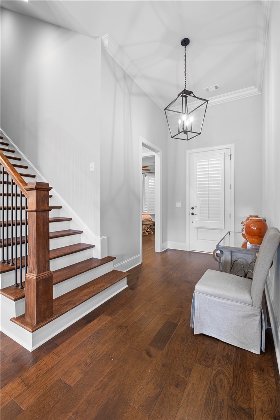
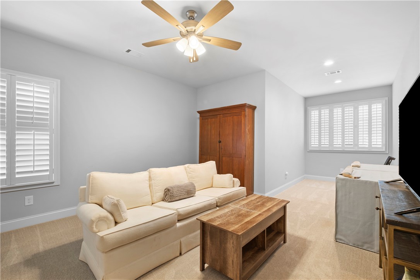
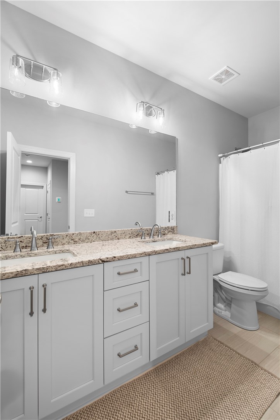
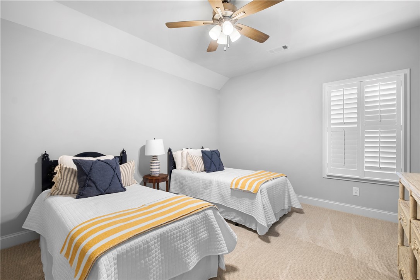
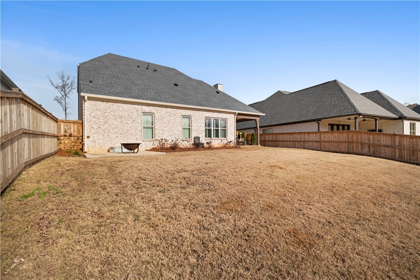
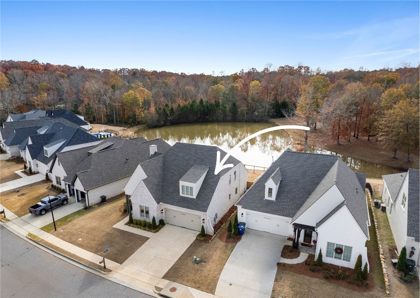
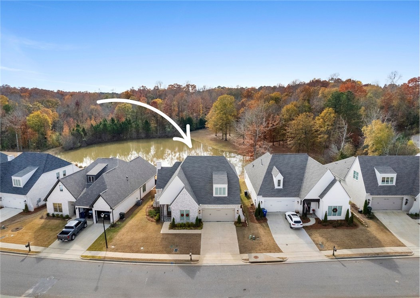
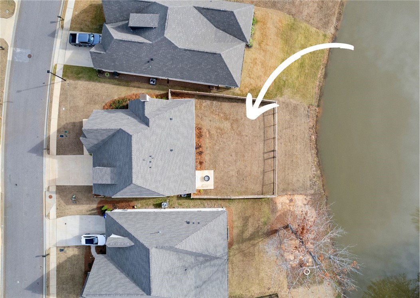
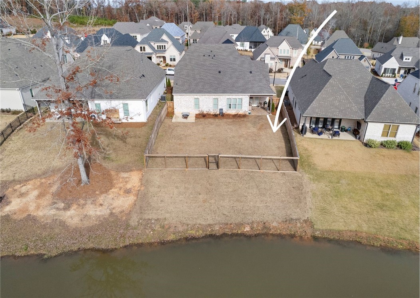
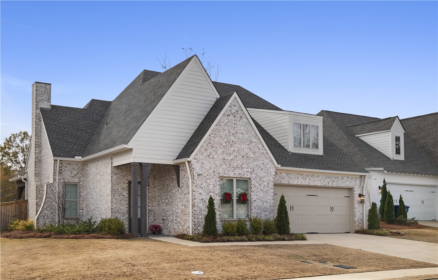
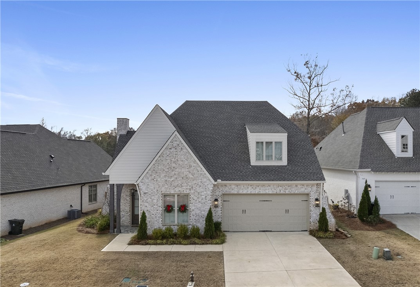
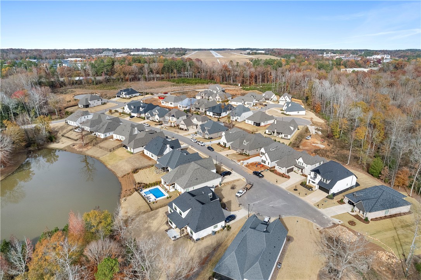
A lake-front home in Brentwood with all the upgrades! With 2 main-floor BRs & 2 second-floor BRs, Toland's Club plan is functional for any buyer. The foyer opens to a vast great room centered on a gas FP. A tremendous island separates the kitchen from the living space. Soaring cabinets, quartz counters, & SS appliances create a beautiful & functional work space. The dining room's wall of windows & coffered ceiling lend elegance to the sunny space overlooking the lake. The primary suite includes a sizable bedroom with hardwood floors, a bath with 2 vanities, a frameless walk-in shower w/ ceiling-height tile, an oversized closet, & access to the laundry room, complete with utility sink & built-in cabinetry. Upstairs, you'll find a large landing, along with 2 bedrooms & a bath w/ a dual vanity. A linen closet, coat closet, & walk-in attic meet storage needs. A covered porch, fully fenced yard with lake views, new firepit, & grilling pad provide exceptional outdoor living opportunities.

Share Property

Location

507 BONNY GLEN ROAD, Auburn, AL 36830

Status

Sold

Date Sold

January 28, 2025

Property Amenities

Interior
Laundry room Washer Hookup, Dryer Hookup
Fireplace Gas Log
Appliances Dishwasher, Gas Cooktop, Disposal, Microwave, Oven
Flooring Carpet, Tile, Wood
Total Bedrooms: 4
Full Bathrooms: 3
Other Interior Features Ceiling Fan(s), Eat-in Kitchen, Kitchen Island, Kitchen/Family Room Combo, Primary Downstairs, Pantry, Window Treatments, Attic
Area & Lot
Lot Area 8,276.4 Sq.Ft.
Living area 2,653 Sq.Ft.
MLS® ID 172690
Year Built 2023
Middle School AUBURN EARLY EDUCATION/OGLETREE
Elementary School AUBURN EARLY EDUCATION/OGLETREE
View Description Lake
Type Residential
Status Sold
Exterior
Stories 2
Pool None
Air conditioning Heat Pump
Heat type Heat Pump
Garage Space 2.0
Other Exterior Features Storage, Sprinkler/Irrigation
Parking Attached, Garage, Two Car Garage
Lot Features 1/4 Acre
Utilities Cable Available, Natural Gas Available, Sewer Connected, Underground Utilities
Finance
Sales Price $620,000
Palmer Pope

Palmer Pope

TITLE

Co-Owner & Agent

Work With Us

With deep local insight, proven expertise, and a personal touch, Oak & Rail Real Estate Collective empowers people to move forward boldly and build a future that’s uniquely theirs.