Leave a Message

Thank you for your message. We will be in touch with you shortly.

512 BONNY GLEN ROAD
512 BONNY GLEN ROAD
512 BONNY GLEN ROAD
512 BONNY GLEN ROAD
512 BONNY GLEN ROAD
512 BONNY GLEN ROAD
512 BONNY GLEN ROAD
512 BONNY GLEN ROAD
512 BONNY GLEN ROAD
512 BONNY GLEN ROAD
512 BONNY GLEN ROAD
512 BONNY GLEN ROAD
512 BONNY GLEN ROAD
512 BONNY GLEN ROAD
512 BONNY GLEN ROAD
512 BONNY GLEN ROAD
512 BONNY GLEN ROAD
512 BONNY GLEN ROAD
512 BONNY GLEN ROAD
512 BONNY GLEN ROAD
512 BONNY GLEN ROAD
512 BONNY GLEN ROAD
512 BONNY GLEN ROAD
512 BONNY GLEN ROAD
512 BONNY GLEN ROAD
512 BONNY GLEN ROAD
512 BONNY GLEN ROAD
512 BONNY GLEN ROAD
512 BONNY GLEN ROAD
512 BONNY GLEN ROAD
512 BONNY GLEN ROAD
512 BONNY GLEN ROAD
512 BONNY GLEN ROAD
VIEW PHOTOS
$572,450

512 BONNY GLEN ROAD

3 Beds 2 Baths 2,241 Sq.Ft. 7,840.8 Sq.Ft.

Description

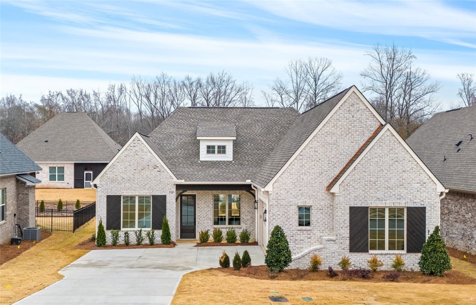
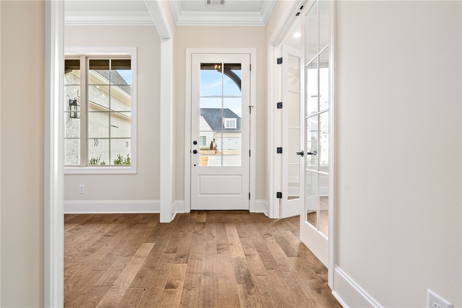
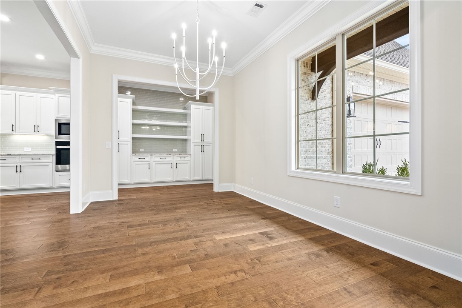
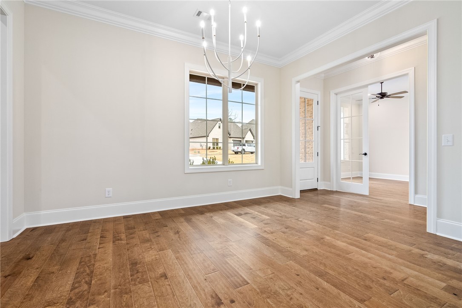
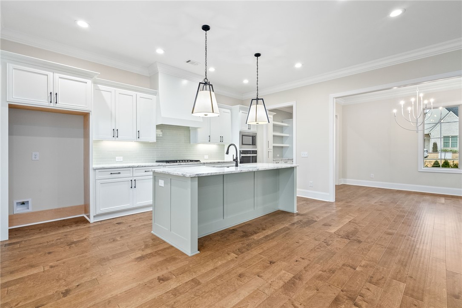
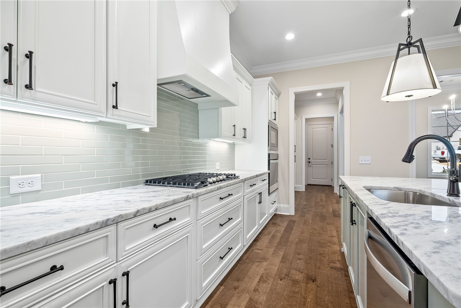
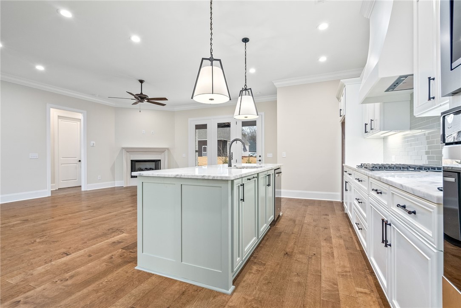
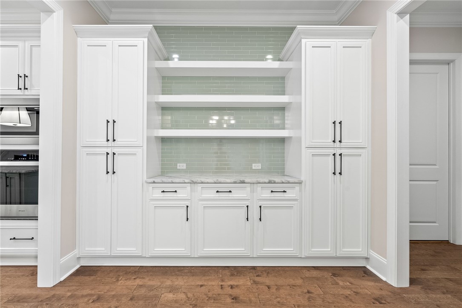
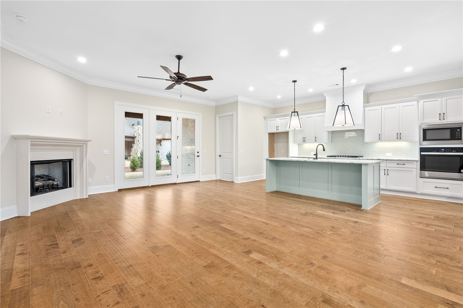
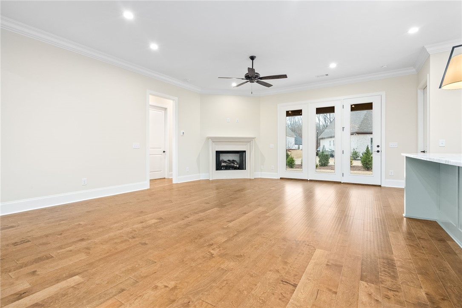
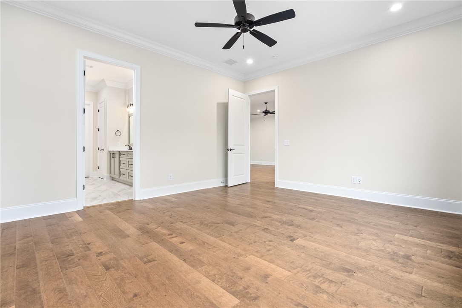
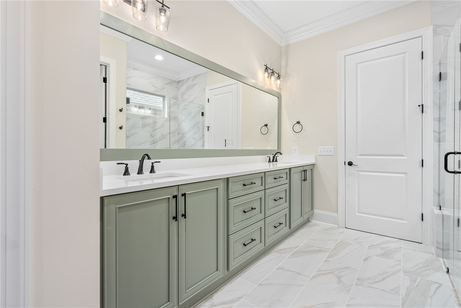
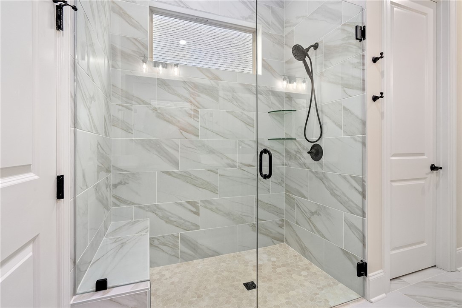
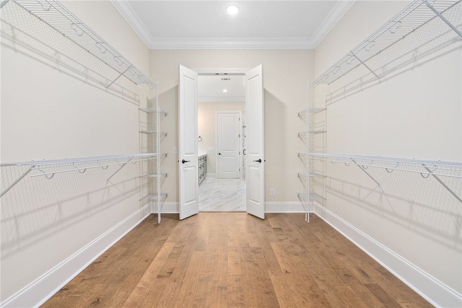
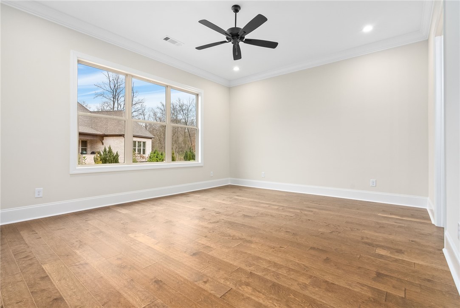
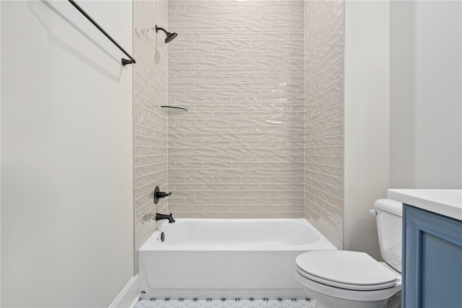
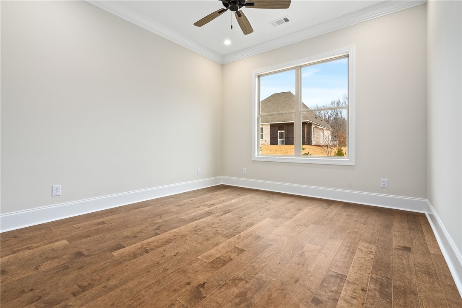
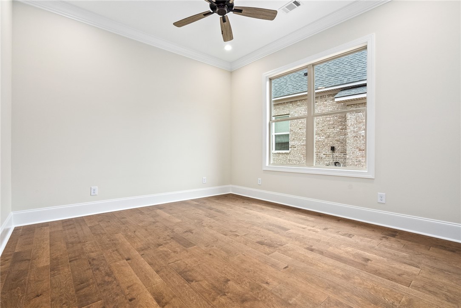
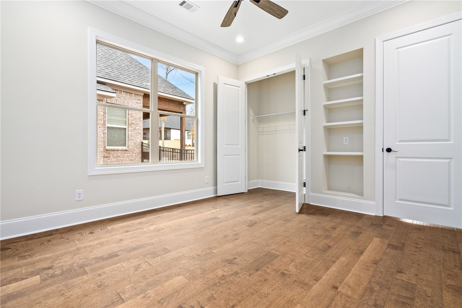
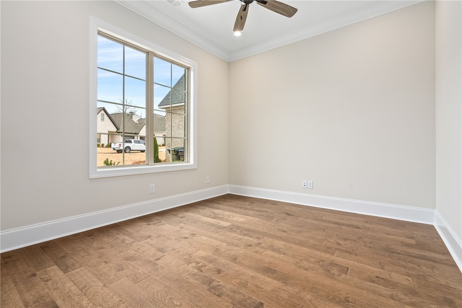
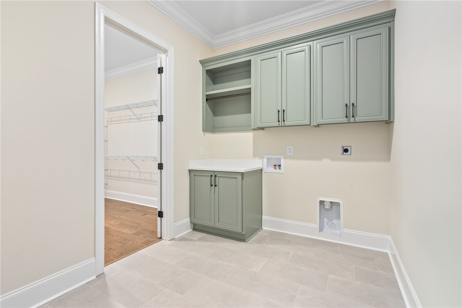
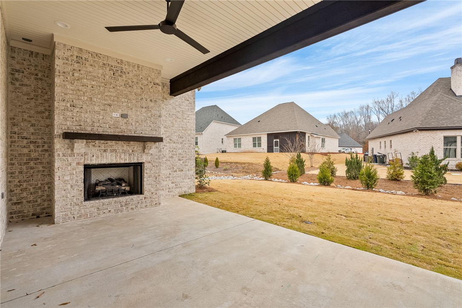
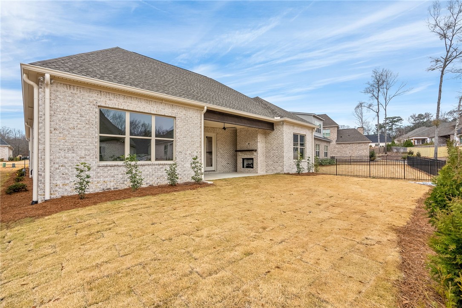
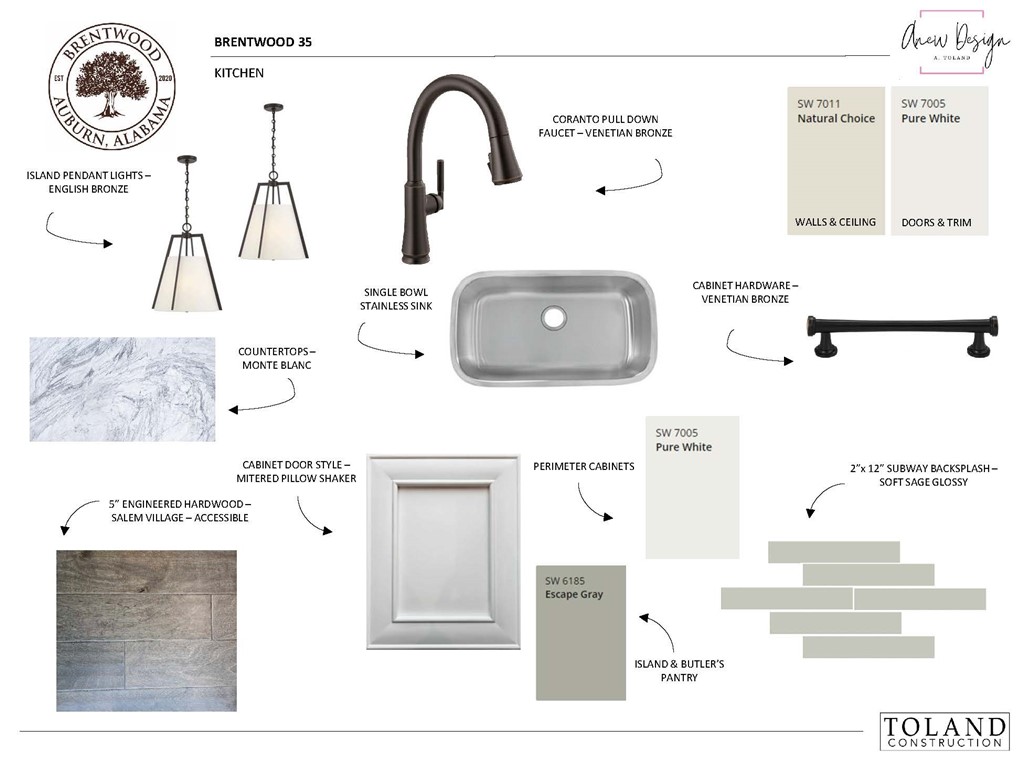
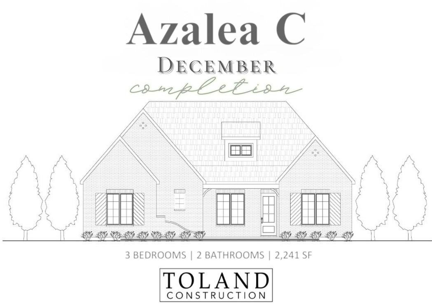
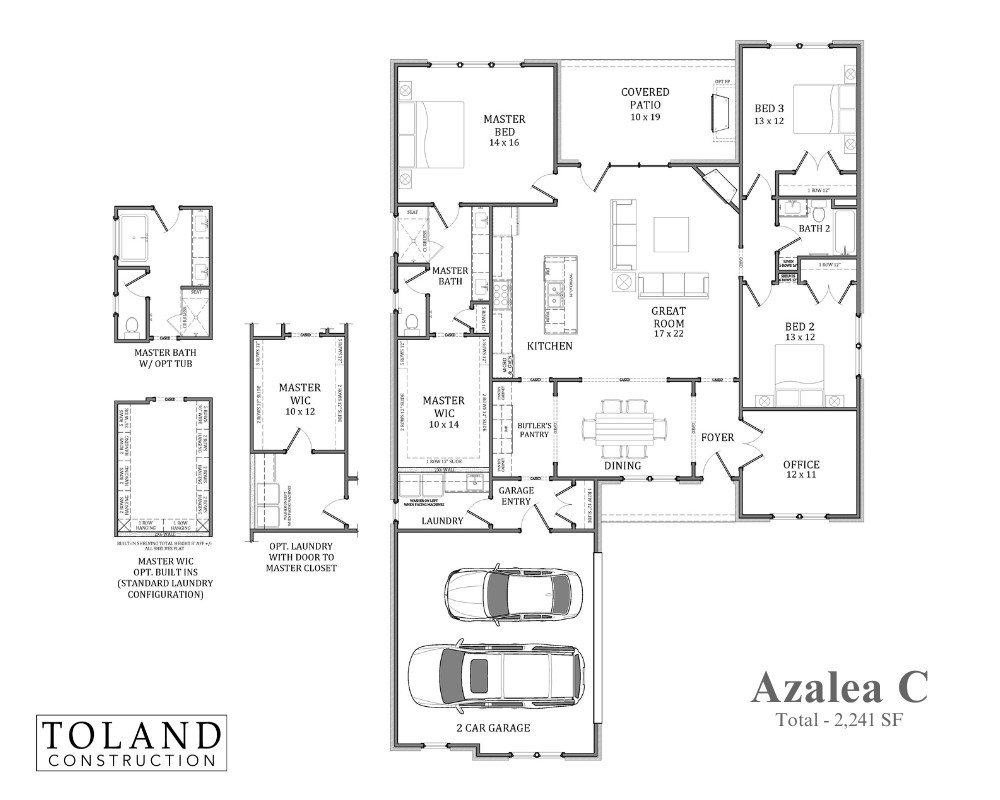
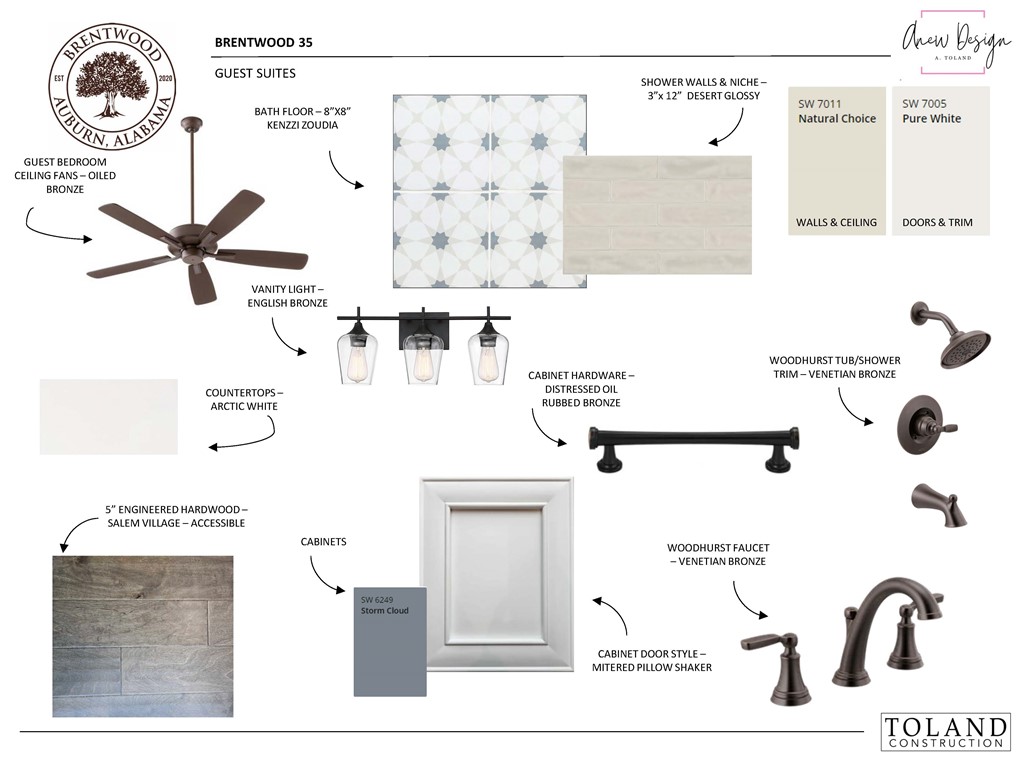
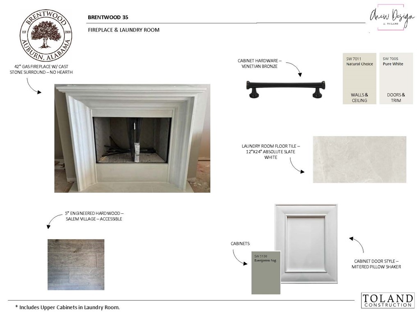
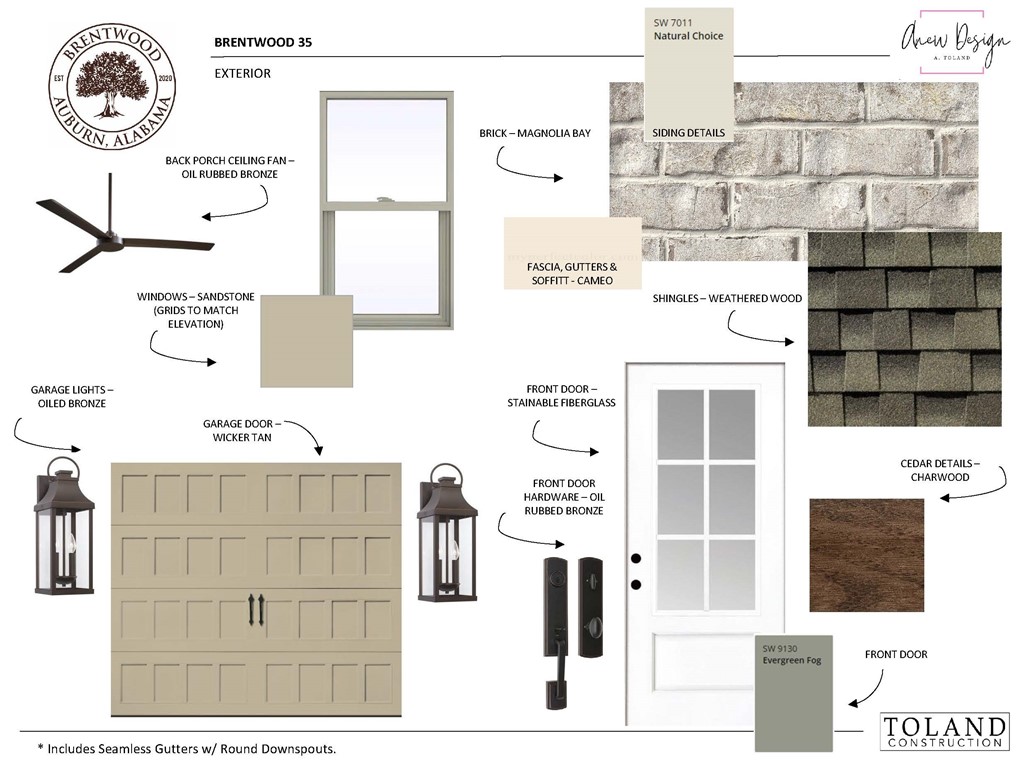
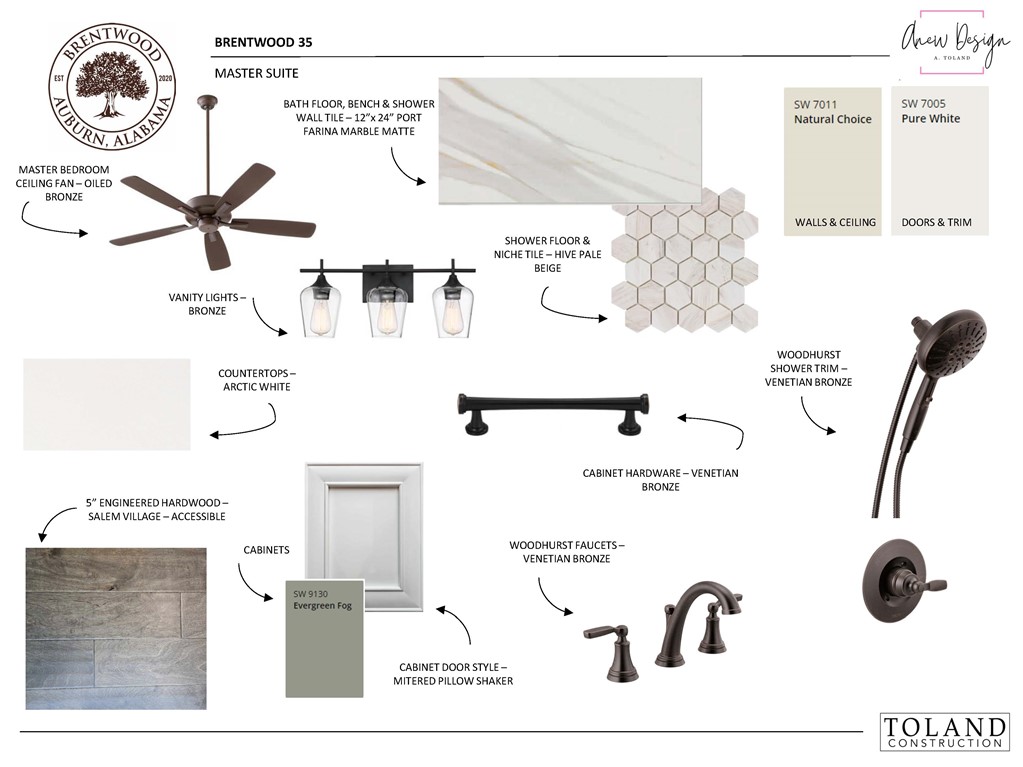
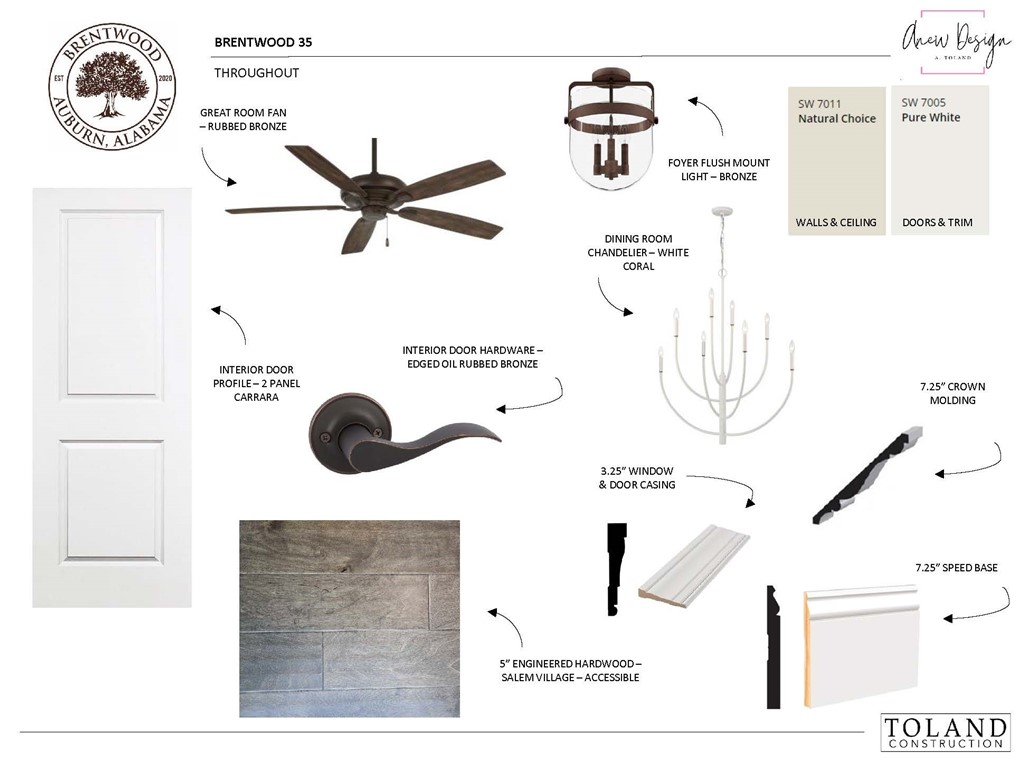
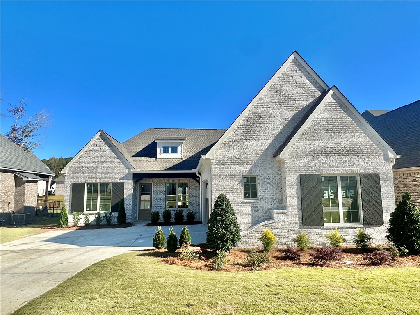
READY IN DECEMBER (sheetrock is in)! The Azalea C Plan by Toland Construction offers single-level living at its finest. A dedicated study (or playroom/workout space) is accessed through French doors, creating a welcoming entrance. Beyond the foyer, a large-scale caststone fireplace anchors the great room. The flow is seamless into the kitchen, which features a tremendous island & abundant custom cabinetry. A dining space is enhanced by a butler's pantry providing storage in a lovely format. A large primary suite is adjacent to the expansive covered porch. An oversized vanity, zero-entry shower w/ gorgeous floor-to-ceiling tilework, WC, & grand-scale closet complete the primary bath. Two bedrooms, both with wood floors, are located in a separate wing. Cabinetry in the laundry, plus a closet with double doors beyond, create functional utility rooms. White-toned brick, cedar details, extensive landscaping on all sides, & gutters finish the polished exterior. The lot is flat & fantastic!

Share Property

Location

512 BONNY GLEN ROAD, Auburn, AL 36830

Status

Sold

Date Sold

December 27, 2024

Property Amenities

Interior
Fireplace Gas Log
Appliances Dishwasher, Gas Cooktop, Microwave, Oven
Flooring Tile, Wood
Total Bedrooms: 3
Full Bathrooms: 2
Other Interior Features Ceiling Fan(s), Separate/Formal Dining Room, Eat-in Kitchen, Kitchen Island, Primary Downstairs, Pantry, Attic
Area & Lot
Lot Area 7,840.8 Sq.Ft.
Living area 2,241 Sq.Ft.
MLS® ID 172080
Year Built 2024
Middle School AUBURN EARLY EDUCATION/OGLETREE
Elementary School AUBURN EARLY EDUCATION/OGLETREE
Type Residential
Status Sold
Exterior
Stories 1
Pool None
Air conditioning Central Air, Electric
Heat type Heat Pump
Garage Space 2.0
Other Exterior Features Storage, Sprinkler/Irrigation
Parking Attached, Garage, Two Car Garage
Lot Features Corner Lot, 1/4 Acre
Utilities Cable Available, Natural Gas Available, Sewer Connected, Water Available
Finance
Sales Price $572,450
Palmer Pope

Palmer Pope

TITLE

Co-Owner & Agent

Work With Us

With deep local insight, proven expertise, and a personal touch, Oak & Rail Real Estate Collective empowers people to move forward boldly and build a future that’s uniquely theirs.