
Leave a Message

Thank you for your message. We will be in touch with you shortly.

536 DUMAS DRIVE
536 DUMAS DRIVE
536 DUMAS DRIVE
536 DUMAS DRIVE
536 DUMAS DRIVE
536 DUMAS DRIVE
536 DUMAS DRIVE
536 DUMAS DRIVE
536 DUMAS DRIVE
536 DUMAS DRIVE
536 DUMAS DRIVE
536 DUMAS DRIVE
536 DUMAS DRIVE
536 DUMAS DRIVE
536 DUMAS DRIVE
536 DUMAS DRIVE
536 DUMAS DRIVE
536 DUMAS DRIVE
536 DUMAS DRIVE
536 DUMAS DRIVE
536 DUMAS DRIVE
536 DUMAS DRIVE
536 DUMAS DRIVE
536 DUMAS DRIVE
536 DUMAS DRIVE
536 DUMAS DRIVE
536 DUMAS DRIVE
536 DUMAS DRIVE
536 DUMAS DRIVE
536 DUMAS DRIVE
536 DUMAS DRIVE
536 DUMAS DRIVE
536 DUMAS DRIVE
536 DUMAS DRIVE
536 DUMAS DRIVE
536 DUMAS DRIVE
536 DUMAS DRIVE
VIEW PHOTOS
$435,000

536 DUMAS DRIVE

3 Beds 3 Baths 2,304 Sq.Ft. 0.4 Acres

Description

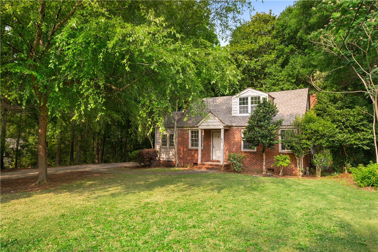
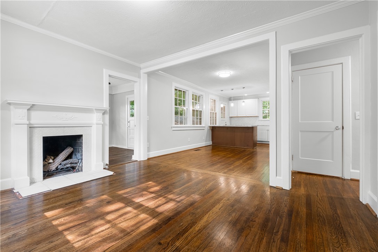
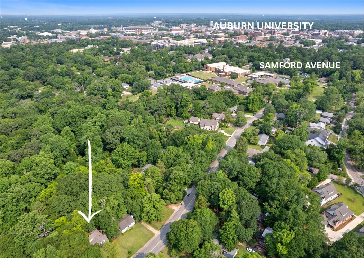
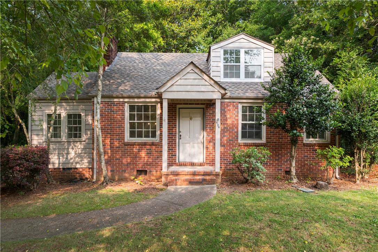
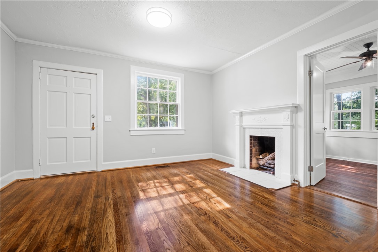
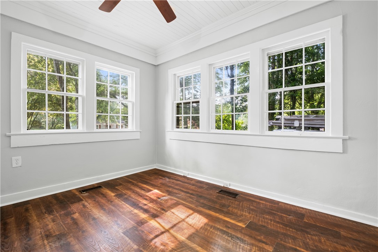
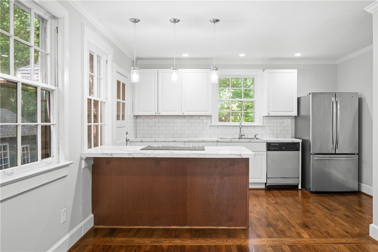
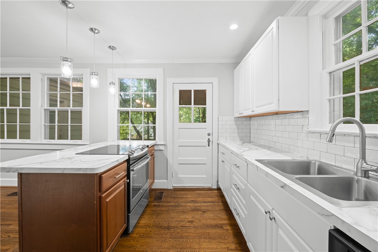
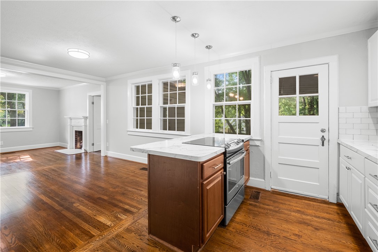
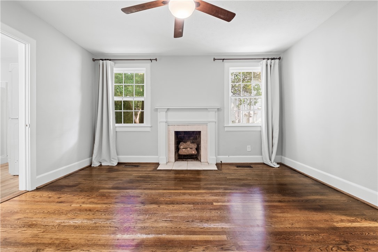
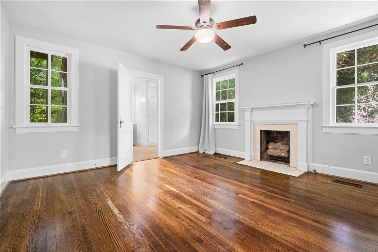
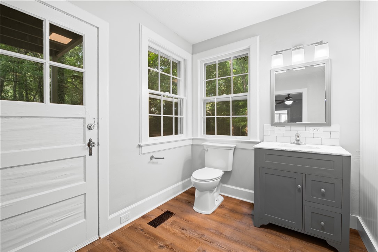
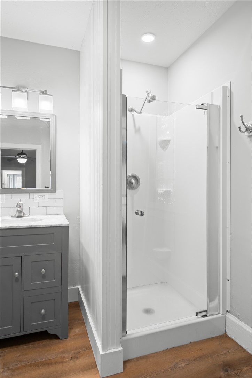
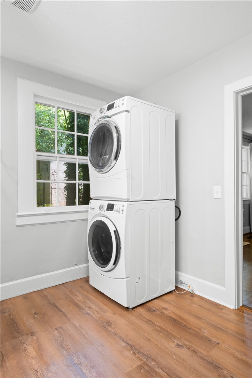
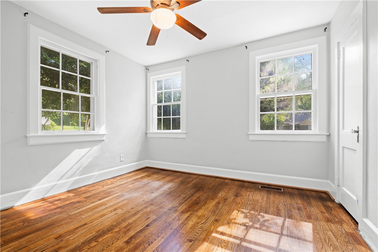
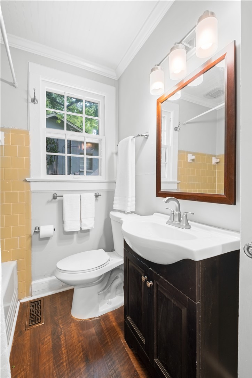
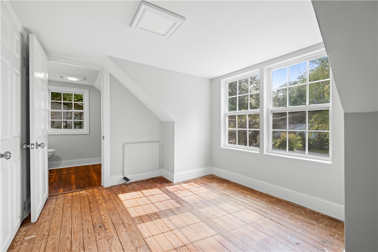
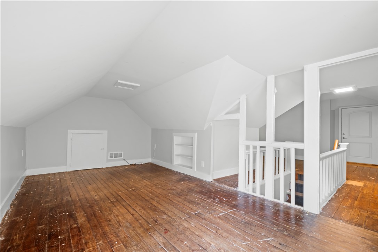
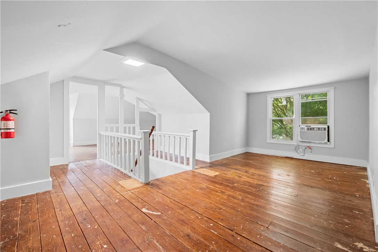
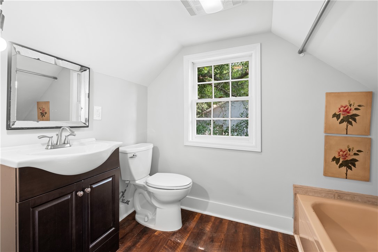
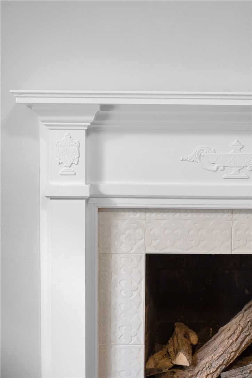
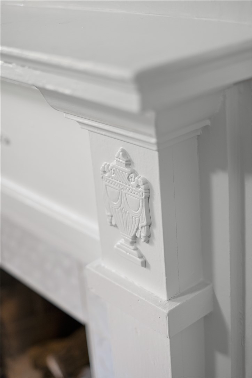
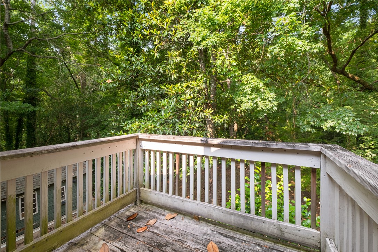
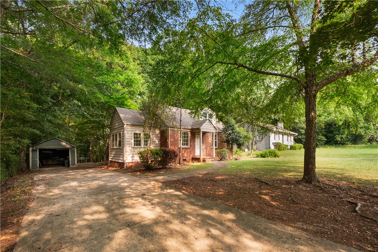
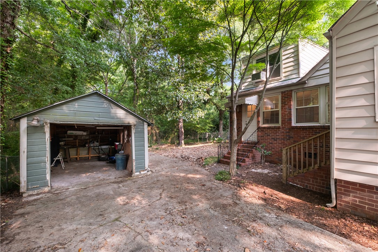
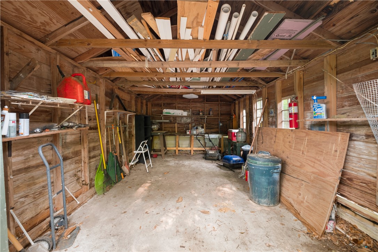
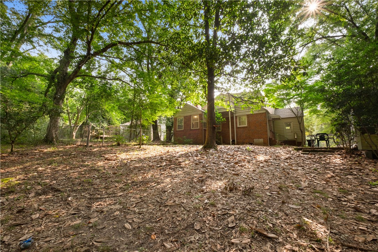
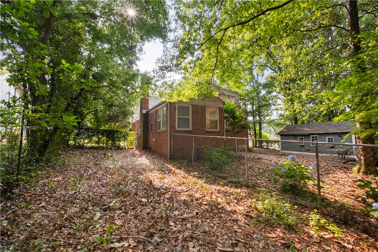
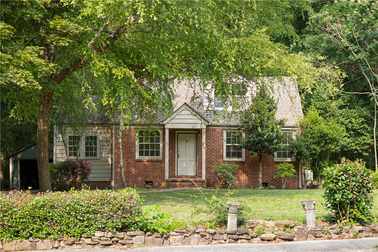
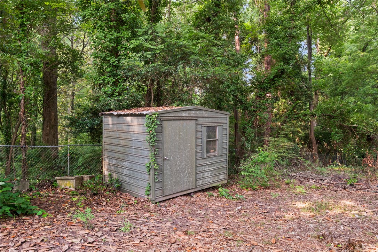
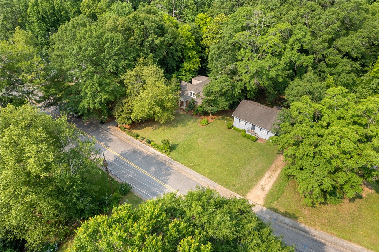
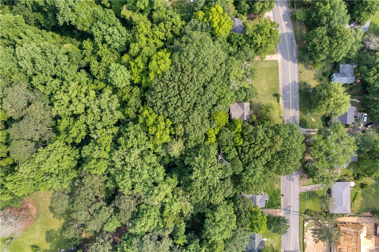
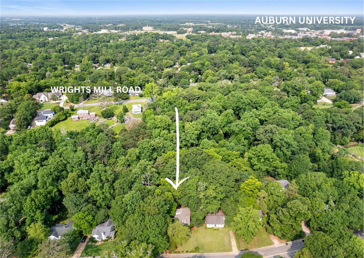
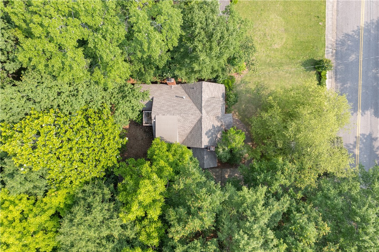
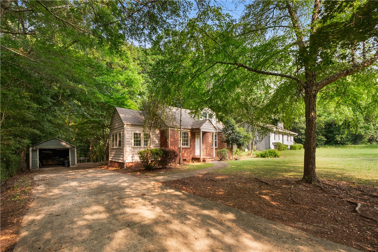
Nestled on a beloved Auburn street minutes from Auburn University, this timeless brick cottage sits on a generous lot bordered by a serene creek. Brimming with character, the home is move-in ready or an ideal canvas for renovation. Original hardwood floors run throughout the main level. The living room is anchored by a charming fireplace. A spacious dining area connects the kitchen, which includes a peninsula with seating, pantry, & ample workspace. A delightful study or second living space boasts walls of windows, a beadboard ceiling, & backyard access--perfect for an office. The private primary suite features a fireplace flanked by windows, a walk-in shower, vanity, & laundry. A second bedroom is located near a hall bath, complete with linen storage. Upstairs, a versatile bedroom or bonus suite includes a full bath & a petite balcony--this level is ideal for guests, a playroom, or private retreat. The backyard is peaceful, hemmed in by mature trees, and a workshop serves storage needs.

Share Property

Location

536 DUMAS DRIVE, Auburn, AL 36830

Status

Sold

Date Sold

August 20, 2025

Property Amenities

Interior
Laundry room Washer Hookup, Dryer Hookup
Fireplace Gas Log
Appliances Some Electric Appliances, Dishwasher, Electric Range, Refrigerator, Stove
Flooring Tile, Wood
Total Bedrooms: 3
Full Bathrooms: 3
Other Interior Features Breakfast Area, Ceiling Fan(s), Eat-in Kitchen, Primary Downstairs, Pantry, Attic
Area & Lot
Lot Area 0.4 Acres
Living area 2,304 Sq.Ft.
MLS® ID 175204
Year Built 1950
Middle School DEAN ROAD/WRIGHTS MILL ROAD
Elementary School DEAN ROAD/WRIGHTS MILL ROAD
View Description None
Type Residential
Status Sold
Exterior
Stories 2
Pool None
Air conditioning Central Air, Electric, Window Unit(s)
Heat type Heat Pump
Other Exterior Features Storage
Parking Other, See Remarks
Lot Features 1/2 Acre, Level
Utilities Cable Available, Natural Gas Available, Sewer Connected, Water Available
Finance
Sales Price $435,000
Real Estate Tax $2,971 yearly
Palmer Pope

Palmer Pope

TITLE

Co-Owner & Agent

Work With Us

With deep local insight, proven expertise, and a personal touch, Oak & Rail Real Estate Collective empowers people to move forward boldly and build a future that’s uniquely theirs.