Leave a Message

Thank you for your message. We will be in touch with you shortly.

582 GLENVIEW COURT
582 GLENVIEW COURT
582 GLENVIEW COURT
582 GLENVIEW COURT
582 GLENVIEW COURT
582 GLENVIEW COURT
582 GLENVIEW COURT
582 GLENVIEW COURT
582 GLENVIEW COURT
582 GLENVIEW COURT
582 GLENVIEW COURT
582 GLENVIEW COURT
582 GLENVIEW COURT
582 GLENVIEW COURT
582 GLENVIEW COURT
VIEW PHOTOS
$613,565

582 GLENVIEW COURT

4 Beds 3 Baths 2,842 Sq.Ft. 8,276.4 Sq.Ft.

Description

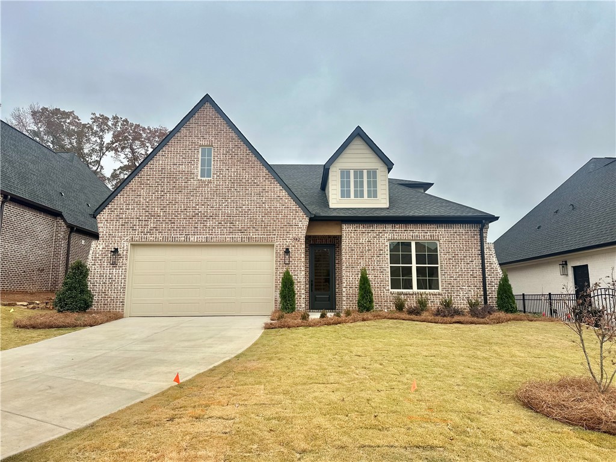
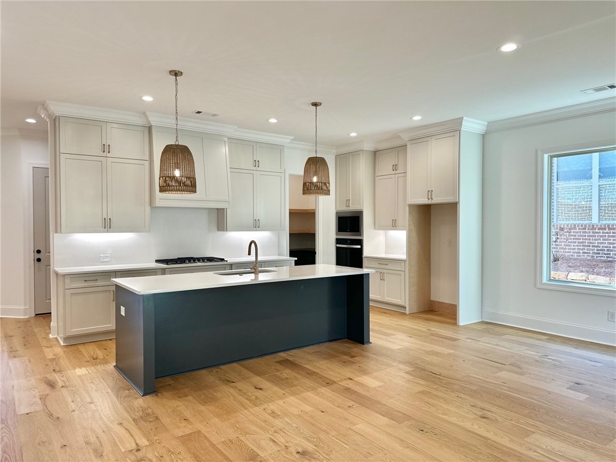
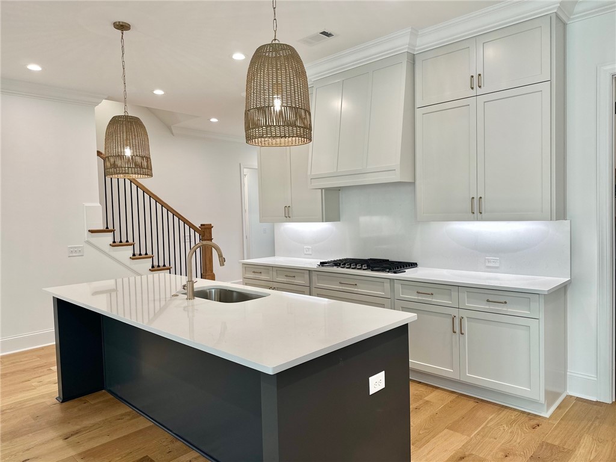
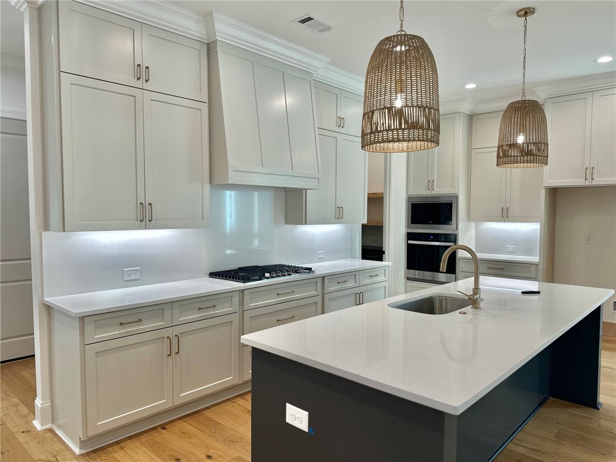
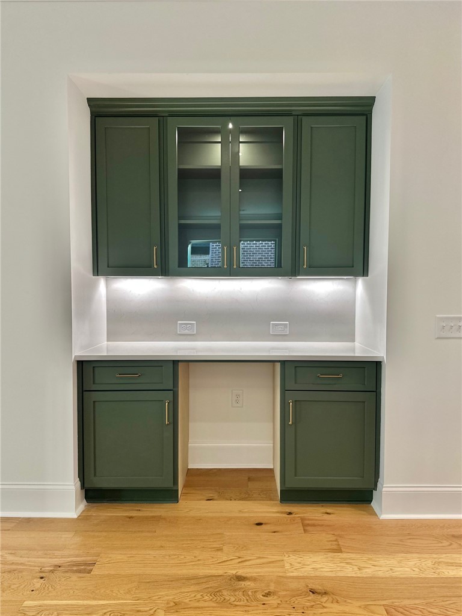
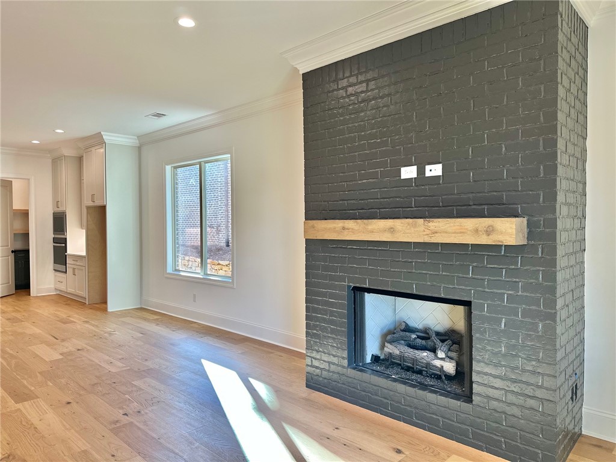
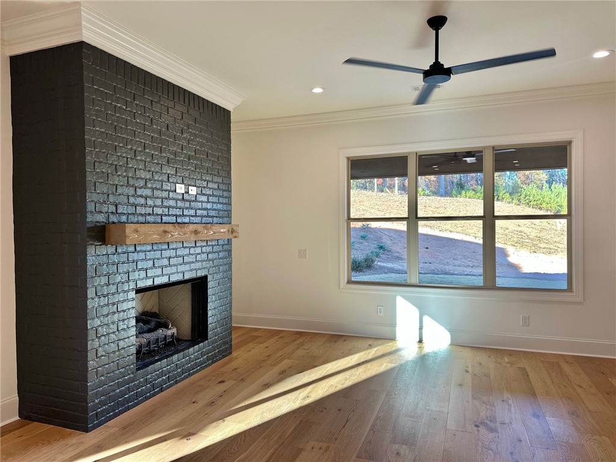
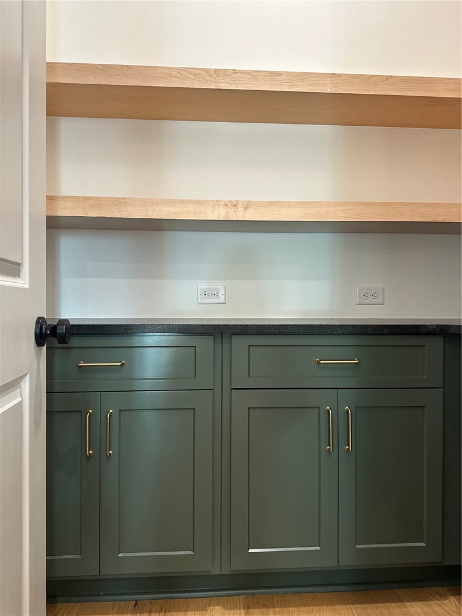
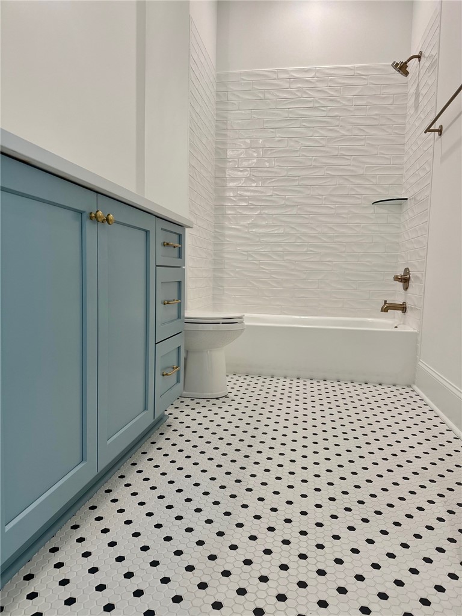
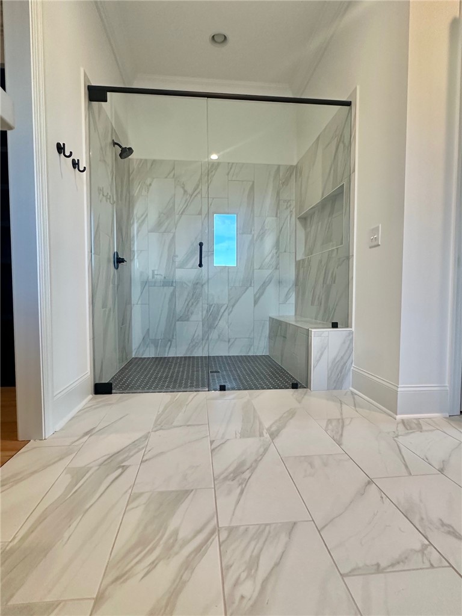
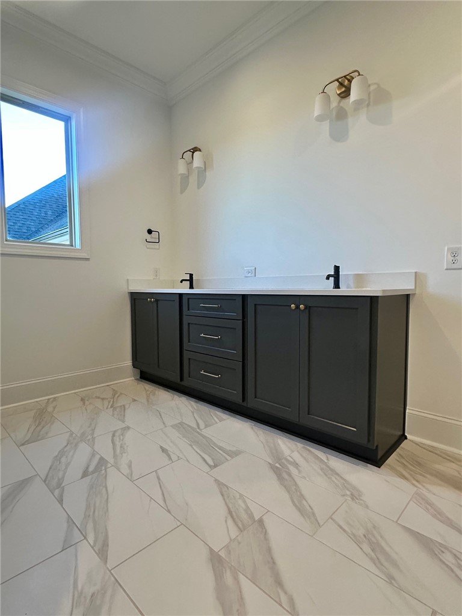
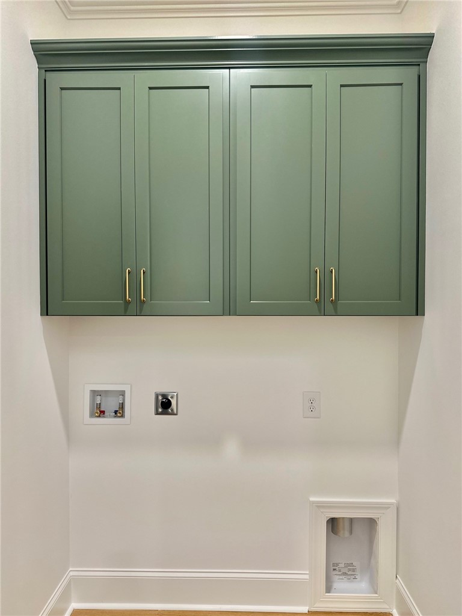
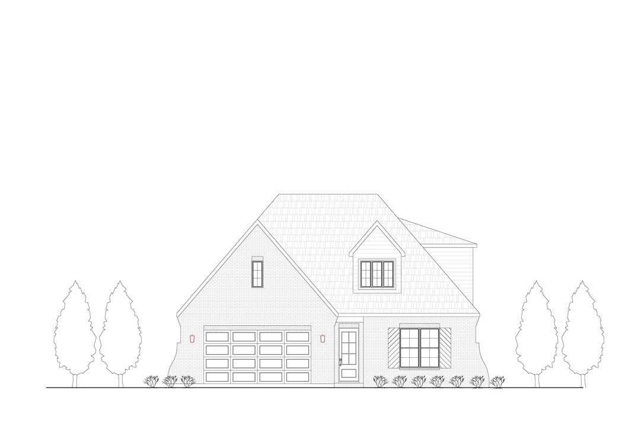
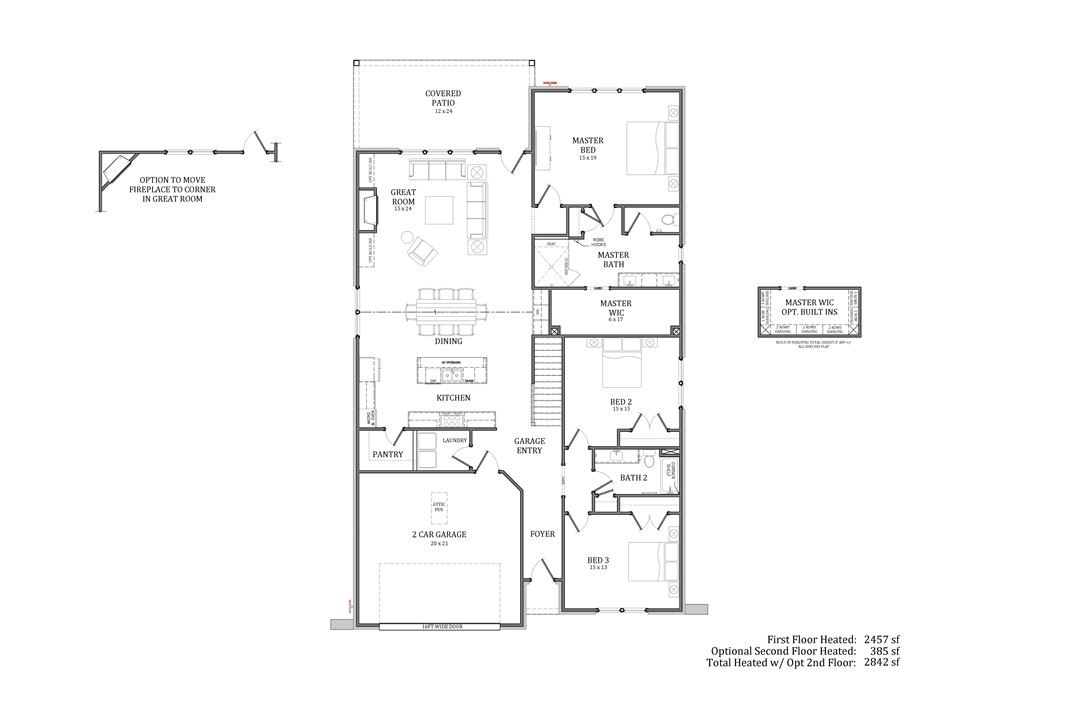
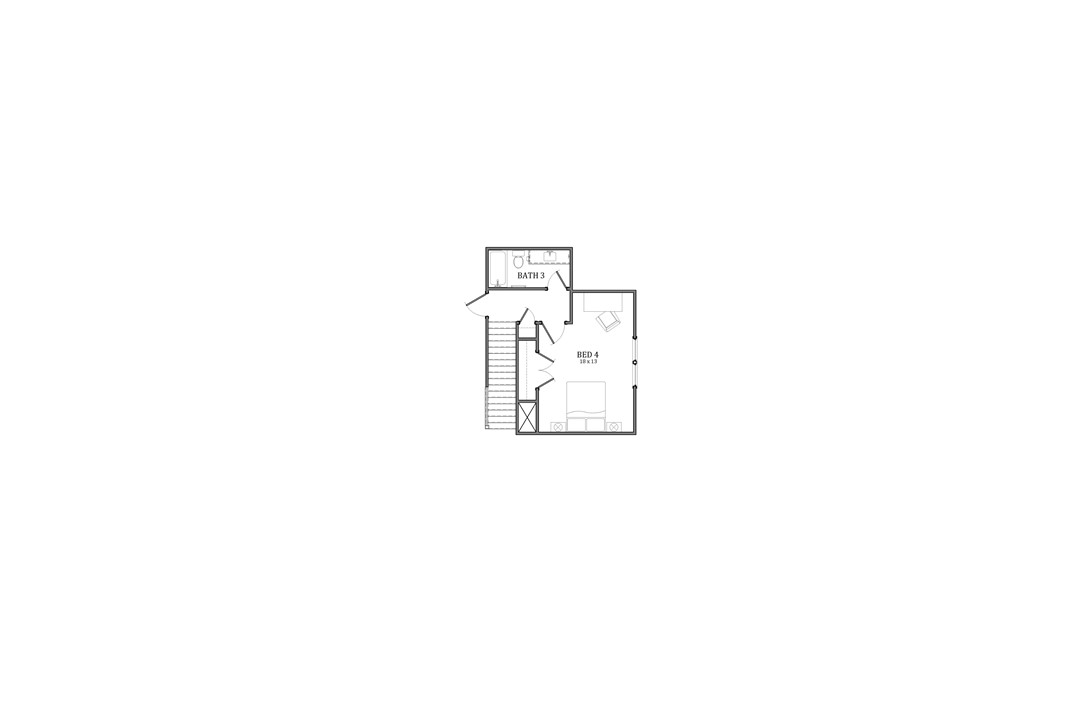
The Windy Hill Plan by Toland Construction offers an exceptional lifestyle with a smart, functional layout. The open floor plan features a spacious kitchen with a large island, stunning countertops, built-in bar niche, and walk-in pantry. The living area is open & welcoming with a gas fireplace and expansive windows that flood the space with natural light. The primary suite is located at the rear of the home and includes a tiled walk-in shower, dual vanity, linen storage, & a generous closet. Two additional bedrooms share a well-appointed hall bath with a linen closet. A conveniently placed laundry room near the owner's entry adds everyday functionality. Upstairs, a fourth bedroom and full bath provide flexible space. Enjoy outdoor living on the wide covered back porch. Additional highlights include hardwood flooring throughout the main level, a full brick exterior, & professional landscaping on all four sides of the home.

Share Property

Location

582 GLENVIEW COURT, Auburn, AL 36830

Status

Sold

Date Sold

November 21, 2025

Property Amenities

Interior
Laundry room Washer Hookup, Dryer Hookup
Fireplace Gas Log
Appliances Dishwasher, Gas Cooktop, Disposal, Microwave
Flooring Tile, Wood
Total Bedrooms: 4
Full Bathrooms: 3
Other Interior Features Ceiling Fan(s), Separate/Formal Dining Room, Eat-in Kitchen, Kitchen Island, Primary Downstairs, Walk-In Pantry, Attic
Area & Lot
Lot Area 8,276.4 Sq.Ft.
Living area 2,842 Sq.Ft.
MLS® ID 175168
Year Built 2025
Middle School AUBURN EARLY EDUCATION/OGLETREE
Elementary School AUBURN EARLY EDUCATION/OGLETREE
View Description None
Type Residential
Status Sold
Exterior
Stories 2
Pool None
Air conditioning Central Air, Electric
Heat type Heat Pump
Garage Space 2.0
Other Exterior Features Storage, Sprinkler/Irrigation
Parking Attached, Garage, Two Car Garage
Lot Features Cul-De-Sac, 1/4 Acre
Utilities Natural Gas Available, Sewer Connected, Underground Utilities, Water Available
Finance
Sales Price $613,565
Palmer Pope

Palmer Pope

TITLE

Co-Owner & Agent

Work With Us

With deep local insight, proven expertise, and a personal touch, Oak & Rail Real Estate Collective empowers people to move forward boldly and build a future that’s uniquely theirs.