Leave a Message

Thank you for your message. We will be in touch with you shortly.

600 OVERBROOK LANE
600 OVERBROOK LANE
600 OVERBROOK LANE
600 OVERBROOK LANE
600 OVERBROOK LANE
600 OVERBROOK LANE
600 OVERBROOK LANE
600 OVERBROOK LANE
600 OVERBROOK LANE
600 OVERBROOK LANE
600 OVERBROOK LANE
600 OVERBROOK LANE
600 OVERBROOK LANE
600 OVERBROOK LANE
600 OVERBROOK LANE
600 OVERBROOK LANE
600 OVERBROOK LANE
600 OVERBROOK LANE
600 OVERBROOK LANE
600 OVERBROOK LANE
600 OVERBROOK LANE
600 OVERBROOK LANE
600 OVERBROOK LANE
600 OVERBROOK LANE
600 OVERBROOK LANE
600 OVERBROOK LANE
600 OVERBROOK LANE
600 OVERBROOK LANE
600 OVERBROOK LANE
600 OVERBROOK LANE
600 OVERBROOK LANE
600 OVERBROOK LANE
600 OVERBROOK LANE
600 OVERBROOK LANE
600 OVERBROOK LANE
600 OVERBROOK LANE
600 OVERBROOK LANE
600 OVERBROOK LANE
600 OVERBROOK LANE
600 OVERBROOK LANE
600 OVERBROOK LANE
600 OVERBROOK LANE
600 OVERBROOK LANE
600 OVERBROOK LANE
600 OVERBROOK LANE
600 OVERBROOK LANE
VIEW PHOTOS
$725,035

600 OVERBROOK LANE

4 Beds 3 Baths 3,038 Sq.Ft. 0.26 Acres

Description

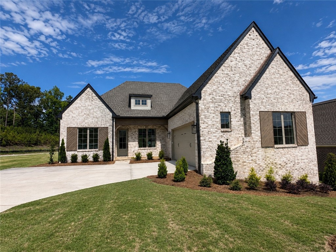
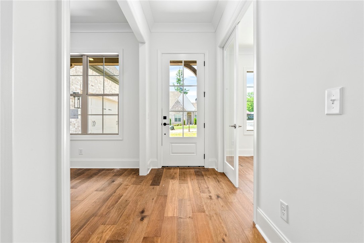
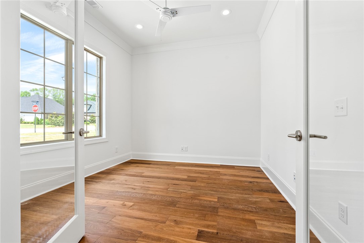
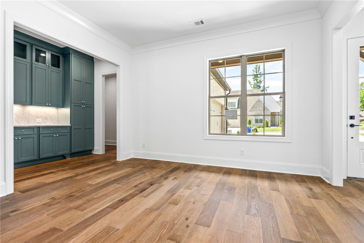
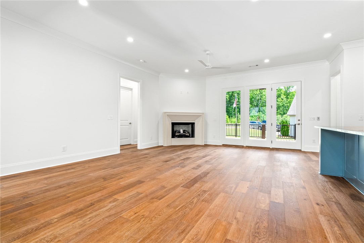
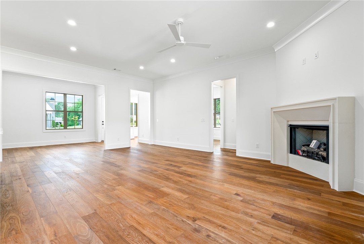
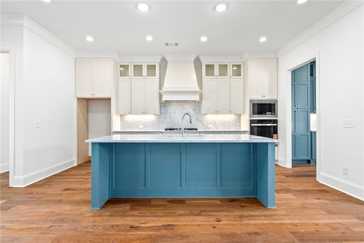
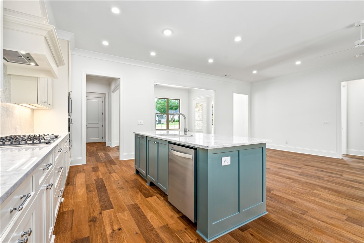
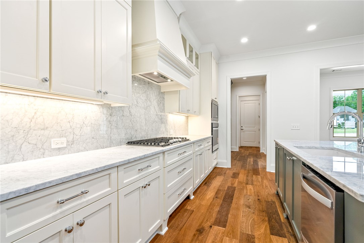
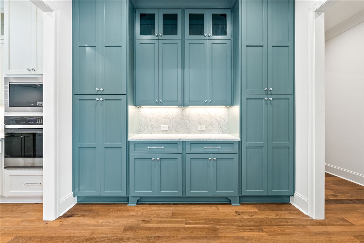
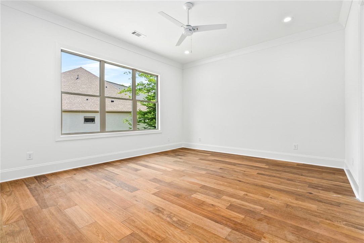
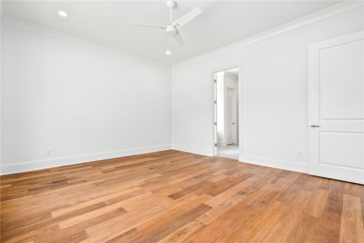
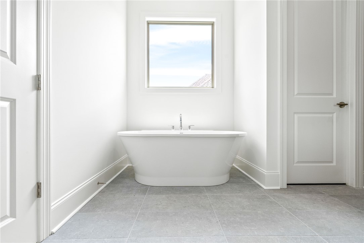
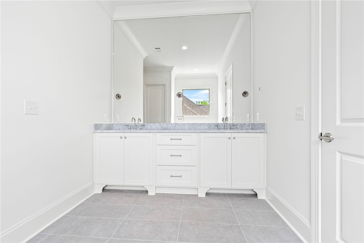
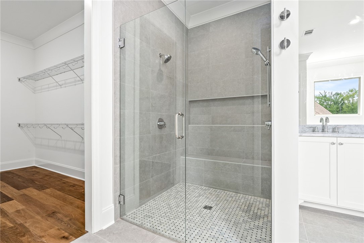
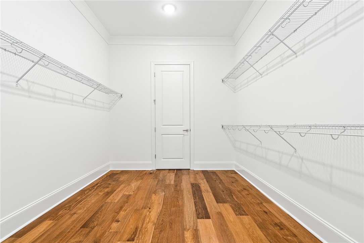
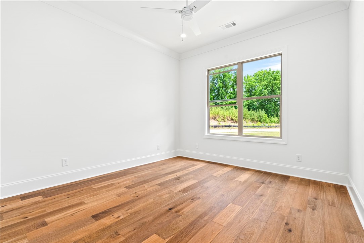
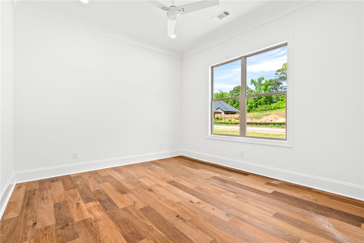
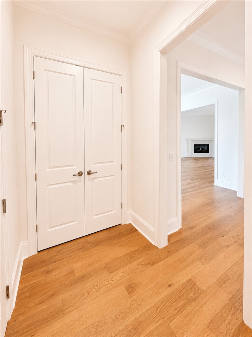
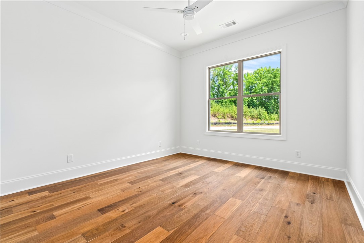
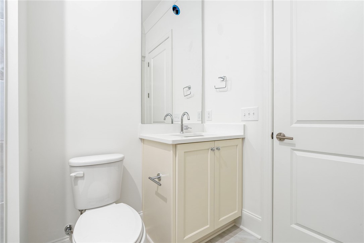
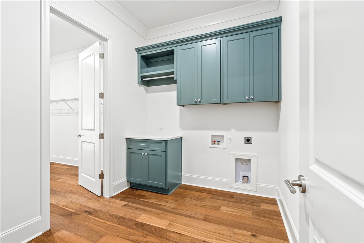
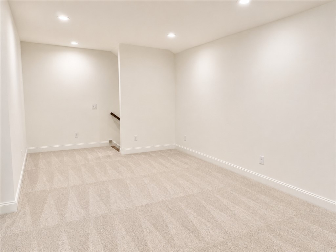
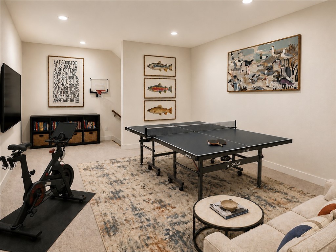
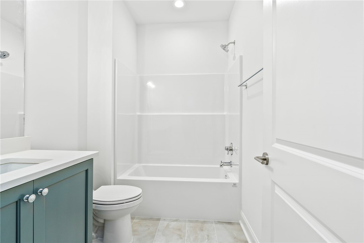
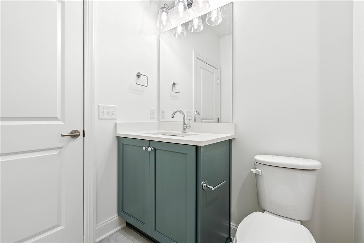
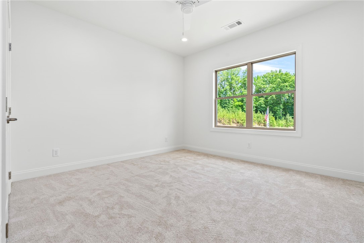
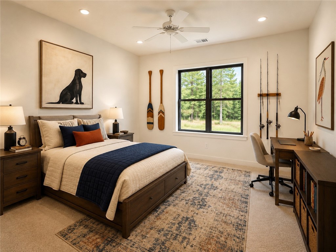
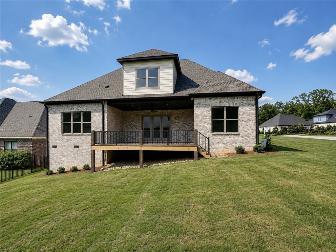
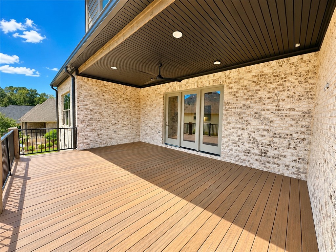
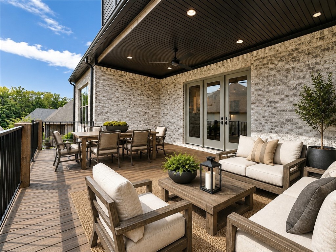
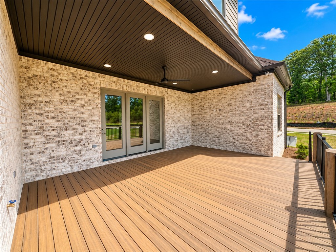
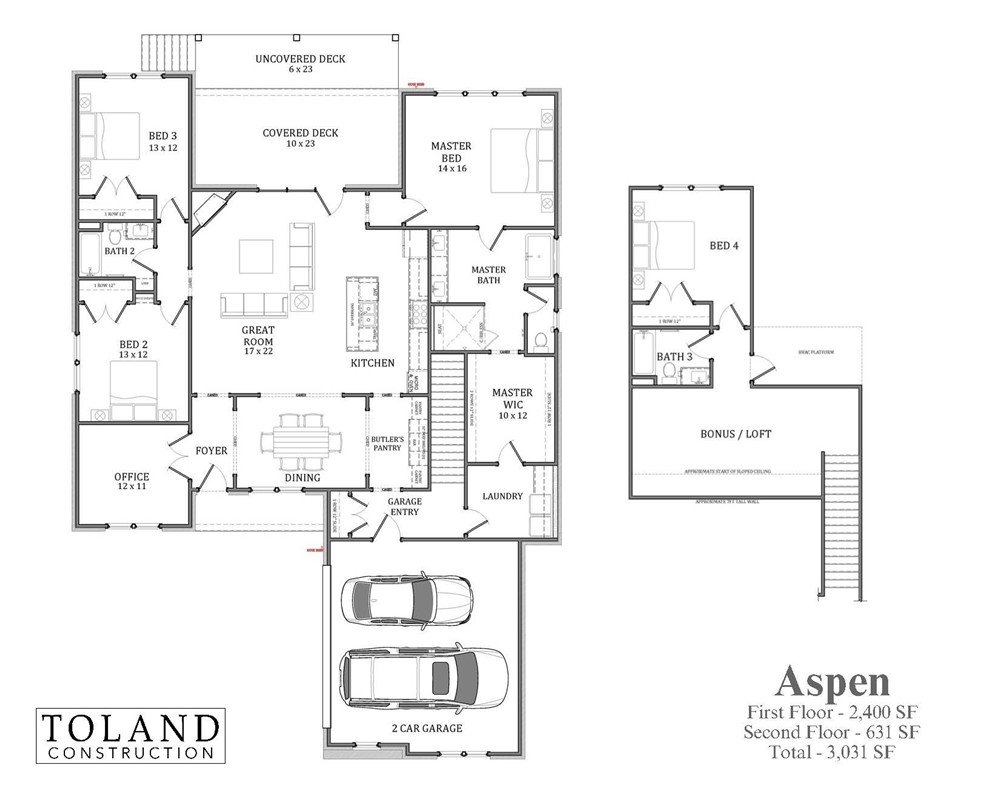
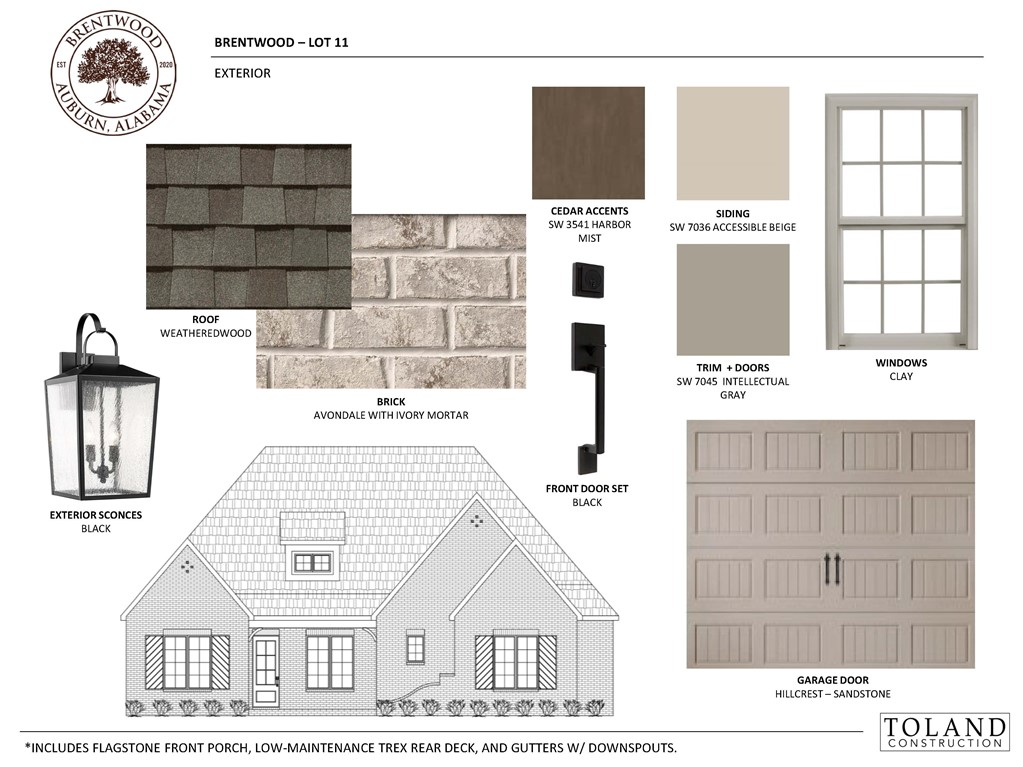
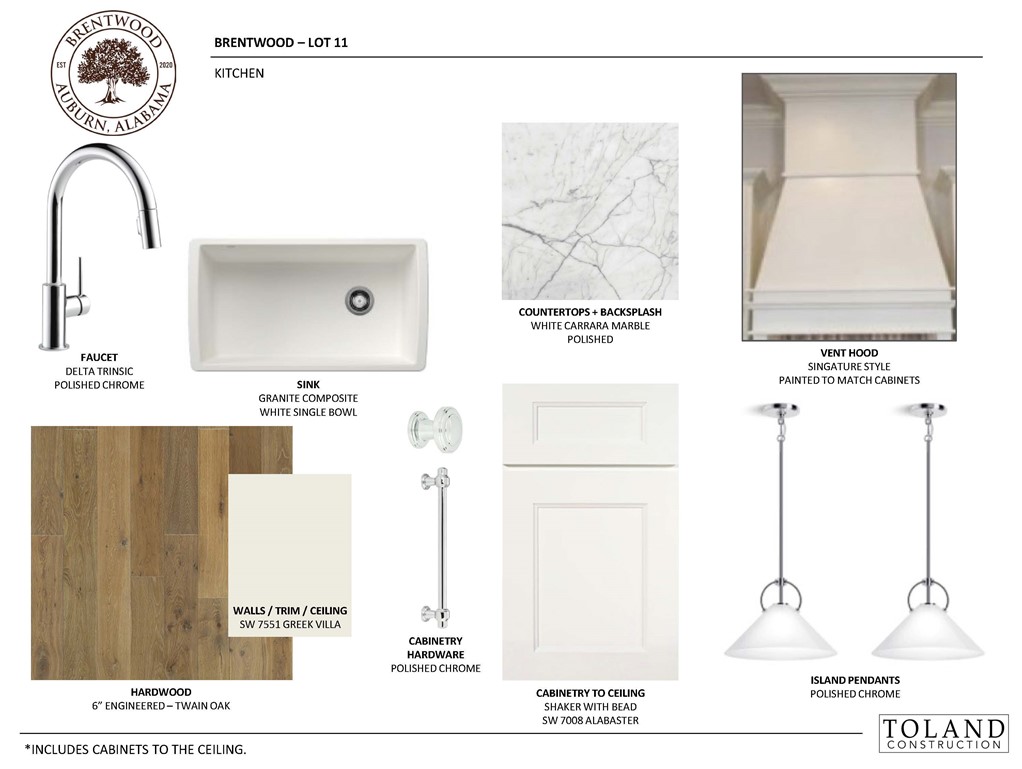
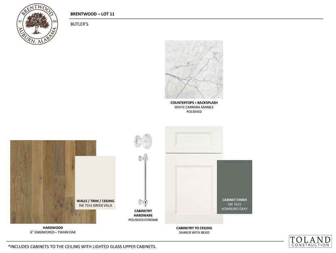
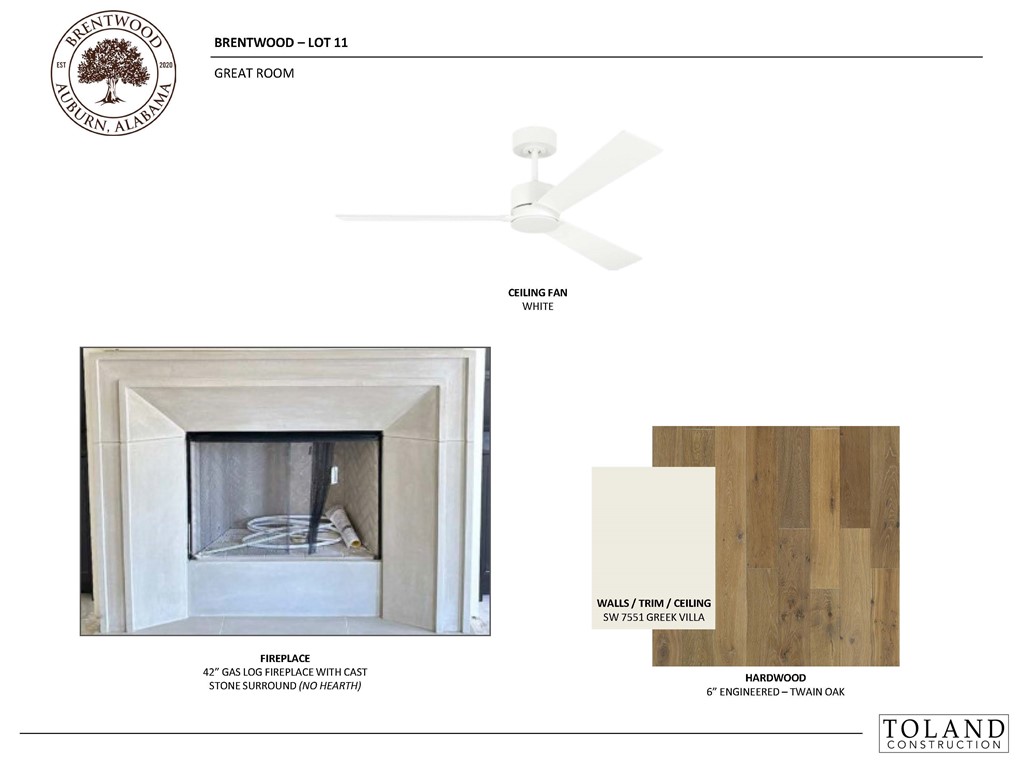
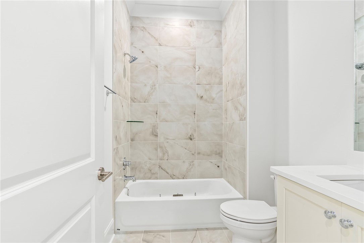
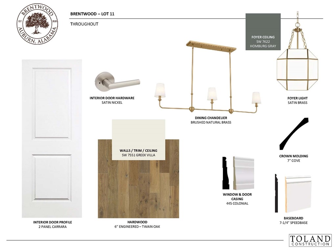
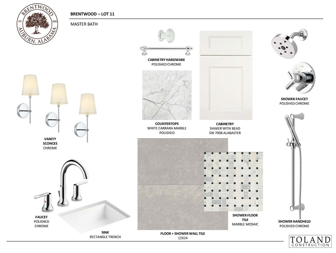
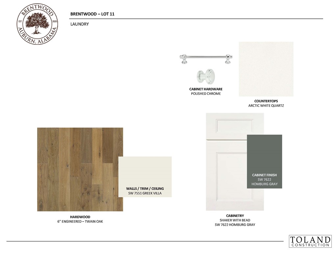
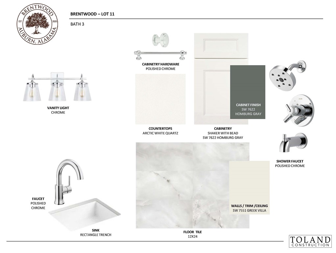
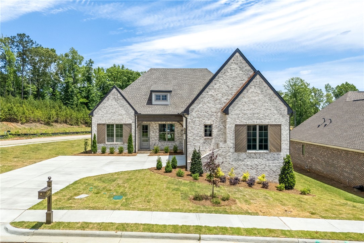
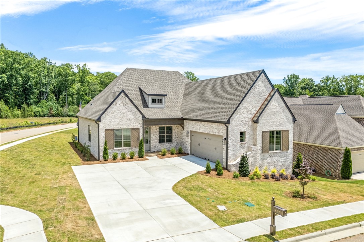
The Aspen Plan offers exceptional curb appeal with a full brick exterior, warm cedar accents, a charming knee wall, and a courtyard-entry garage. This versatile design includes four bedrooms, a bonus room, and a dedicated study accessed from the foyer through French doors. At the front of the home, the formal dining room connects to the kitchen via a well-appointed butler's pantry. The kitchen and great room combine to create a spacious gathering area anchored by a cast stone fireplace. Both the kitchen and butler's pantry are finished with custom cabinetry and marble countertops. The main level primary suite is thoughtfully designed with a sizable bedroom, zero-entry, floor-to-ceiling frameless walk-in shower, an expansive double vanity, a water closet, & a generous walk-in closet with custom wood shelving. The closet opens directly to the laundry room, which includes custom cabinetry and a convenient secondary entrance at the owner's entry. Two additional main-level bedrooms--each with hardwood flooring--and a full bath add to the home's flexibility. Upstairs, a large landing/bonus room--ideal for a playroom, media space, or gym--leads to a private bedroom suite, perfect for guests or a quiet retreat. Outside, a covered Trex deck provides an exceptional space for outdoor living and entertaining. Brentwood's location is hard to beat, offering immediate access to I-85 and close proximity to Tiger Town, Saugahatchee Country Club, local schools, and both downtown Auburn and Opelika.

Share Property

Location

600 OVERBROOK LANE, Auburn, AL 36830

Status

Sold

Date Sold

June 15, 2026

Property Amenities

Interior
Fireplace Gas Log
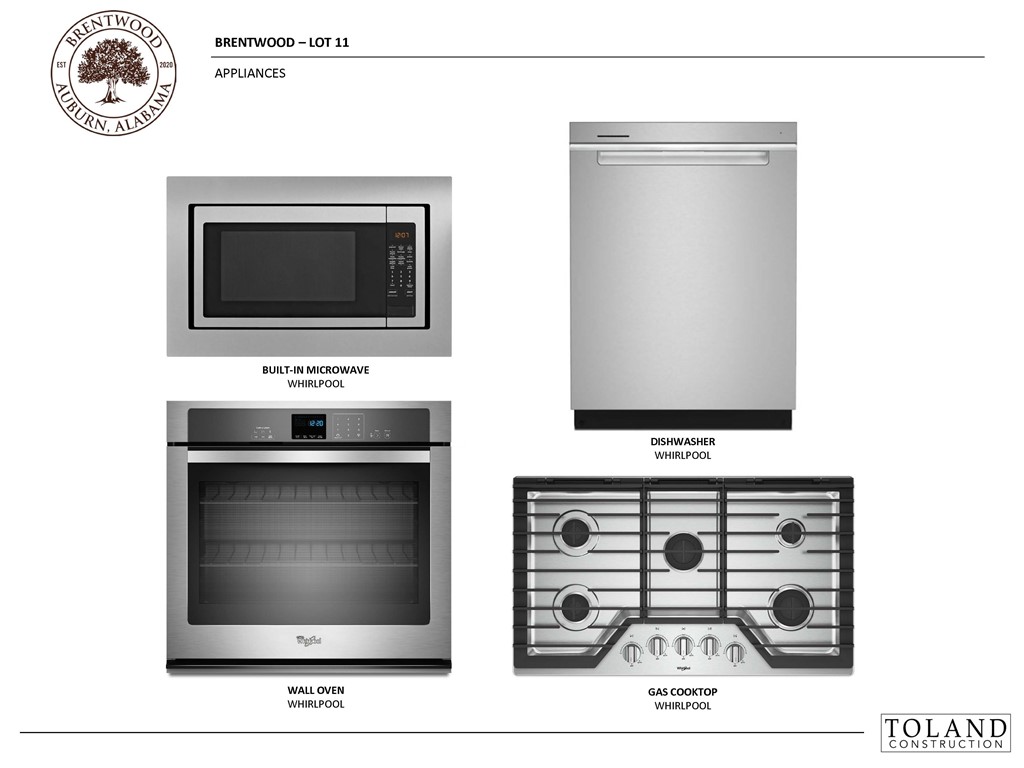
Appliances Disposal, Gas Range, Microwave, Oven
Flooring Carpet, Tile, Wood
Total Bedrooms: 4
Full Bathrooms: 3
Other Interior Features Ceiling Fan(s), Separate/Formal Dining Room, Kitchen Island, Primary Downstairs, Pantry, Attic
Area & Lot
Lot Area 0.26 Acres
Living area 3,038 Sq.Ft.
MLS® ID 177609
Year Built 2026
Middle School AUBURN EARLY EDUCATION/OGLETREE
Elementary School AUBURN EARLY EDUCATION/OGLETREE
Type Residential
Status Sold
Exterior
Stories 2
Pool None
Air conditioning Heat Pump
Heat type Heat Pump
Garage Space 2.0
Other Exterior Features Storage, Sprinkler/Irrigation
Parking Attached, Garage, Two Car Garage
Lot Features 1/2 Acre
Utilities Cable Available, Natural Gas Available, Sewer Connected, Water Available
Finance
Sales Price $725,035
Palmer Pope

Palmer Pope

TITLE

Co-Owner & Agent

Work With Us

With deep local insight, proven expertise, and a personal touch, Oak & Rail Real Estate Collective empowers people to move forward boldly and build a future that’s uniquely theirs.