Leave a Message

Thank you for your message. We will be in touch with you shortly.

6509 FERNWOOD CIRCLE
VIEW PHOTOS
$1,909,562

6509 FERNWOOD CIRCLE

4 Beds 4 Baths 5,333 Sq.Ft. 1.04 Acres

Description

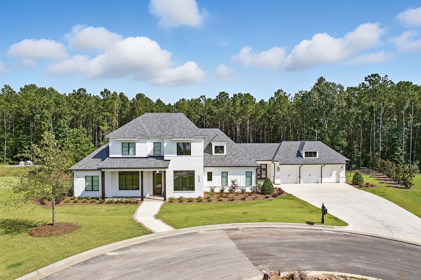
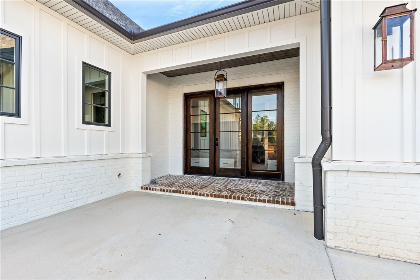
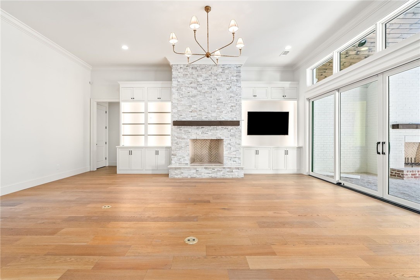
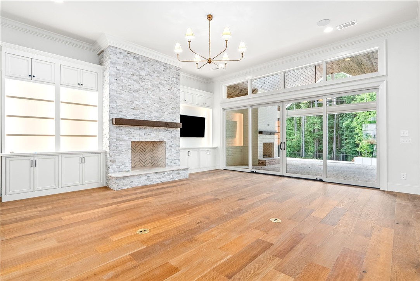
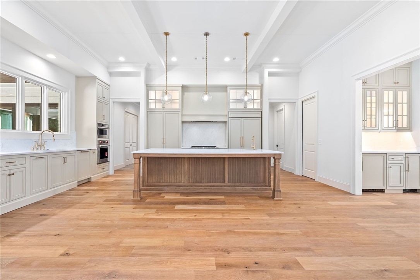
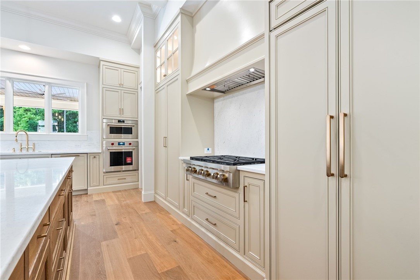
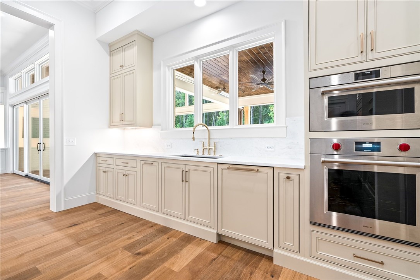
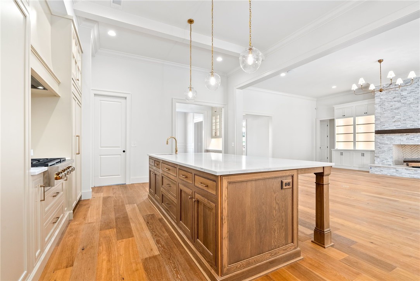
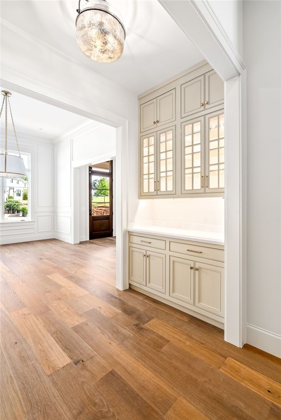
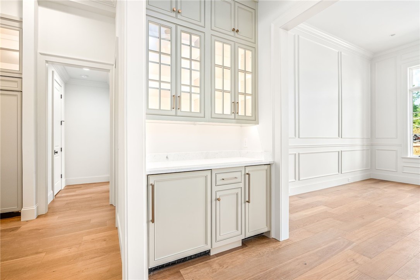
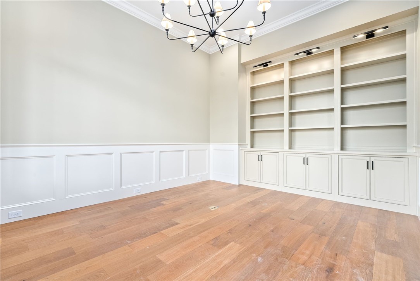
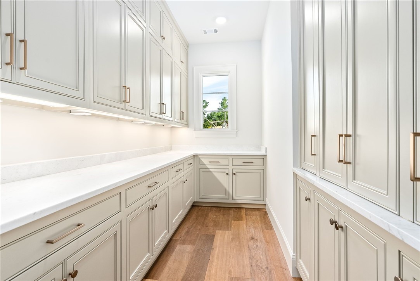
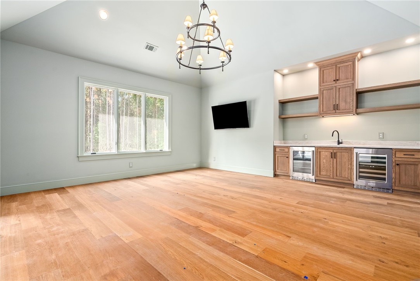
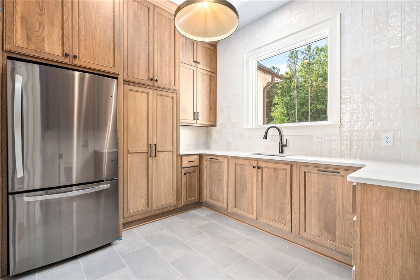
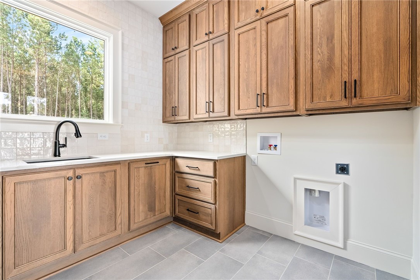
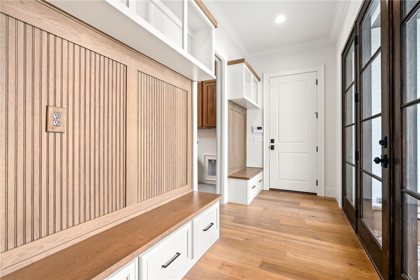
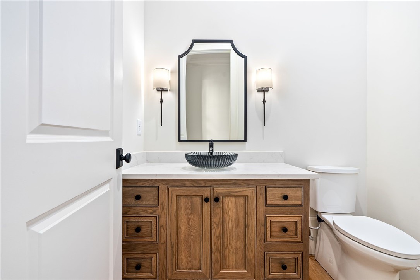
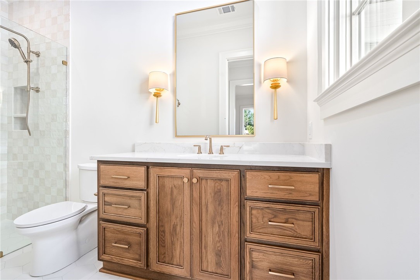
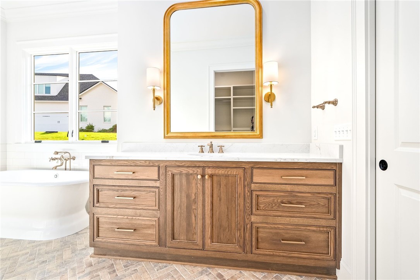
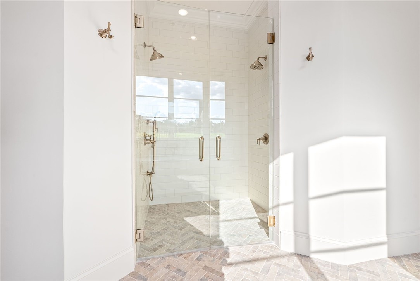
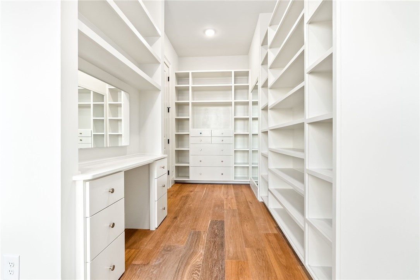
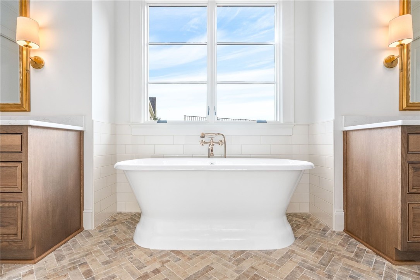
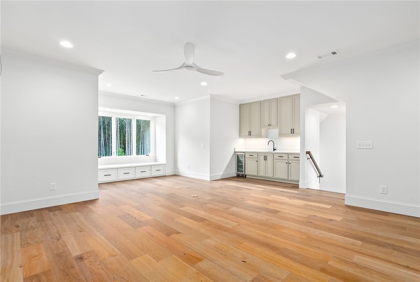
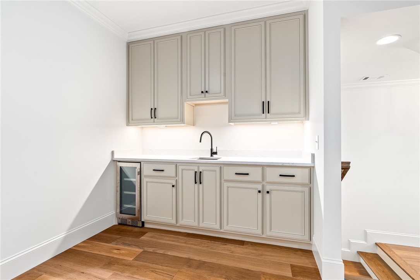
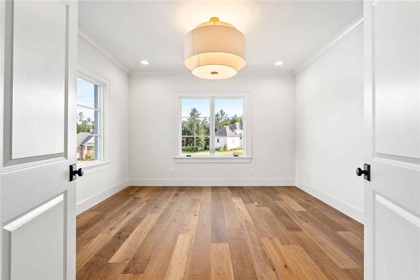
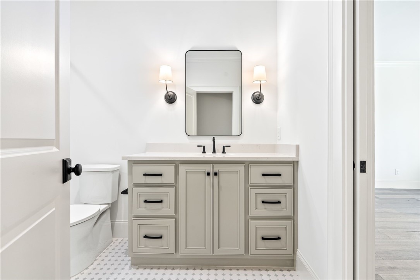
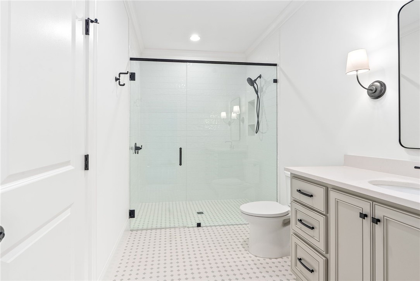
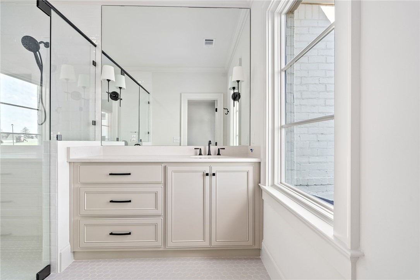
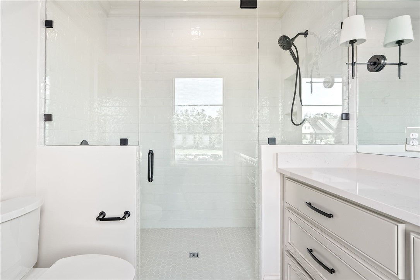
This stunning custom-built home by Hooper Homes offers exceptional design, craftsmanship, and thoughtful functionality. With expansive entertaining spaces and elegant finishes, the home is truly one-of-a-kind. In addition to four spacious bedroom suites, the home features a grand study with floor-to-ceiling built-ins, a traditional formal dining room with detailed trimwork, and a spectacular game room with a vaulted ceiling and full entertaining kitchen. Upstairs, a generous landing/bonus room includes a second entertaining kitchen, a cozy reading nook is just beyond, and a second study or workout room is situated on the front of the house. Natural light pours through the abundance of windows, enhancing the soaring ceilings and extensive trimwork throughout. The living room's large sliding glass doors open to an incredible covered porch, complete with a second fireplace and a fully equipped outdoor kitchen--perfect for indoor-outdoor living. Even the utility spaces shine: the laundry room boasts custom cabinetry, stunning countertops, and an additional refrigerator. The mudroom, and even the garage, feature built-ins that elevate everyday function with custom style. The fully fenced backyard is a private retreat with a spectacular pool and professionally landscaped grounds. A 3-car garage and brick-lined sidewalks complete this exceptional property.

Share Property

Location

6509 FERNWOOD CIRCLE, Opelika, AL 36804

Status

Sold

Date Sold

December 9, 2025

Property Amenities

Interior
Laundry room Washer Hookup, Dryer Hookup
Fireplace Two, Gas Log
Appliances Double Oven, Dishwasher, Gas Cooktop, Disposal
Flooring Tile, Wood
Total Bedrooms: 4
Half Bathrooms: 1
Full Bathrooms: 3
Other Interior Features Ceiling Fan(s), Separate/Formal Dining Room, Eat-in Kitchen, Kitchen Island, Primary Downstairs, Paneling/Wainscoting, Second Kitchen, Walk-In Pantry, Attic
Area & Lot
Lot Area 1.04 Acres
Living area 5,333 Sq.Ft.
MLS® ID 175637
Year Built 2025
Middle School AUBURN EARLY EDUCATION/OGLETREE
Elementary School AUBURN EARLY EDUCATION/OGLETREE
Type Residential
Status Sold
Exterior
Stories 2
Pool In Ground
Air conditioning Central Air, Electric
Heat type Heat Pump
Other Exterior Features Storage, Sprinkler/Irrigation
Parking Attached, Three or more Spaces
Lot Features 1-3 Acres, Cul-De-Sac
Utilities Cable Available, Propane, Septic Available, Underground Utilities
Finance
Sales Price $1,909,562
Palmer Pope

Palmer Pope

TITLE

Co-Owner & Agent

Work With Us

With deep local insight, proven expertise, and a personal touch, Oak & Rail Real Estate Collective empowers people to move forward boldly and build a future that’s uniquely theirs.