Leave a Message

Thank you for your message. We will be in touch with you shortly.

9017 CHAPEL HEIGHTS DRIVE
VIEW PHOTOS
$1,024,640

9017 CHAPEL HEIGHTS DRIVE

3 Beds 4 Baths 2,932 Sq.Ft. 1.01 Acres

Description

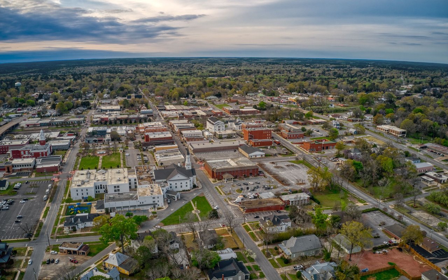
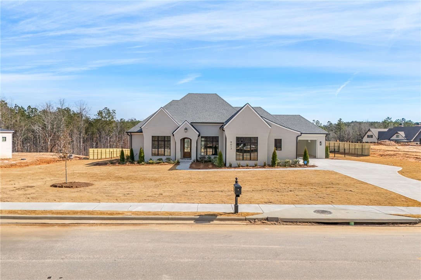
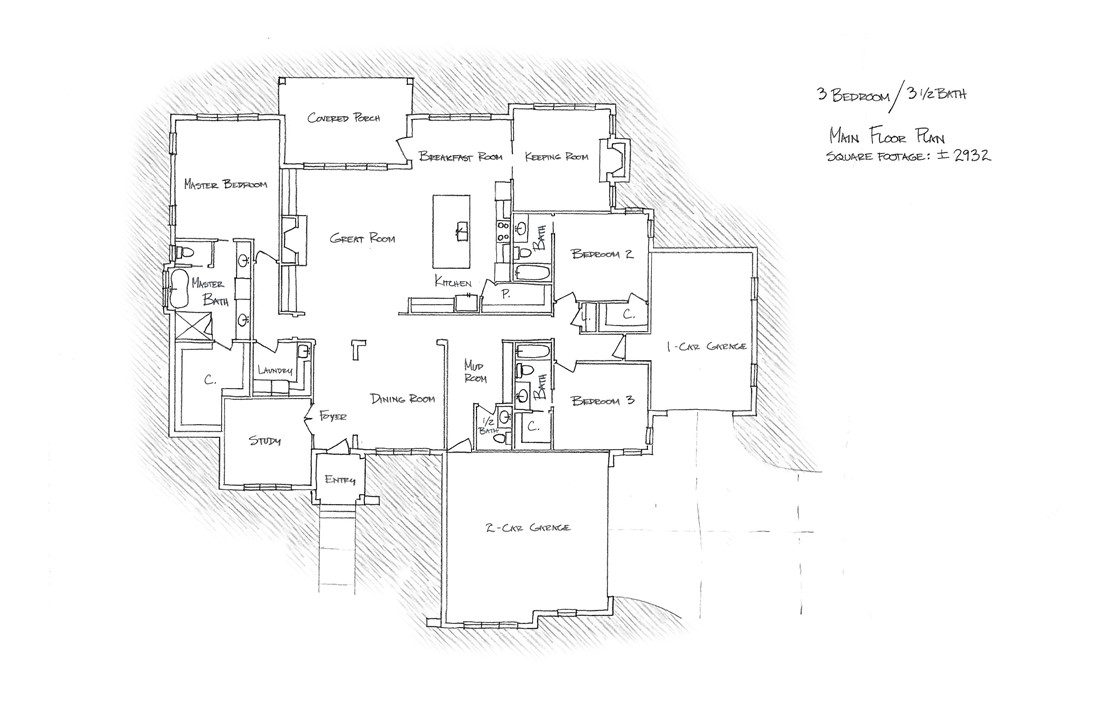
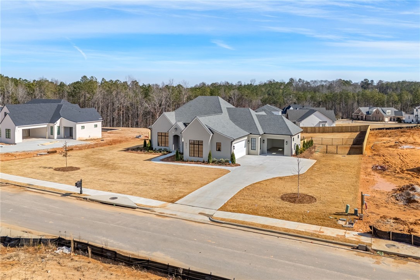
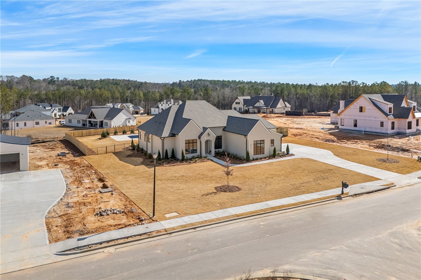
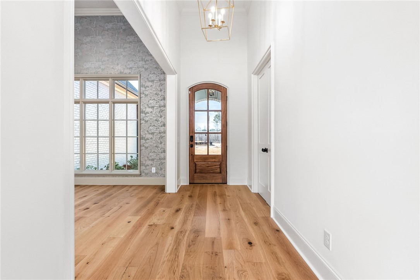
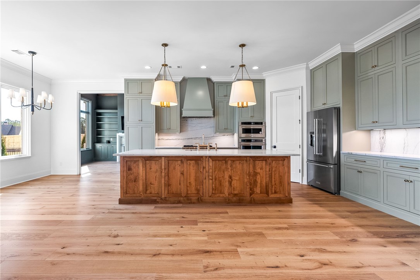
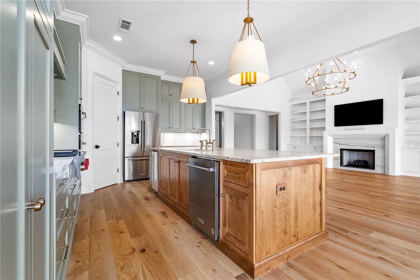
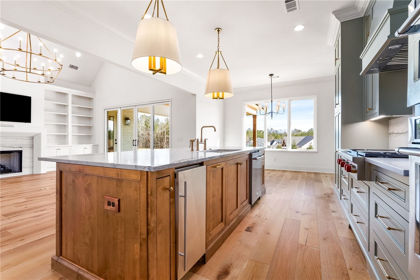
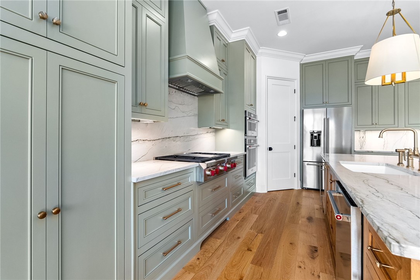
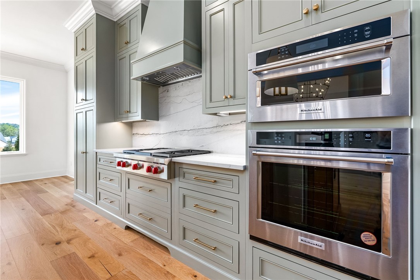
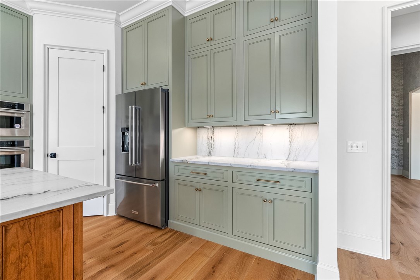
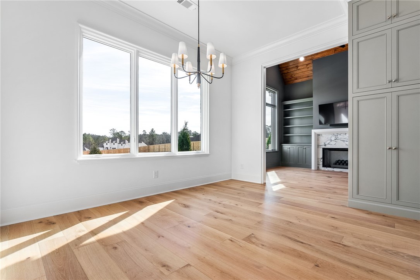
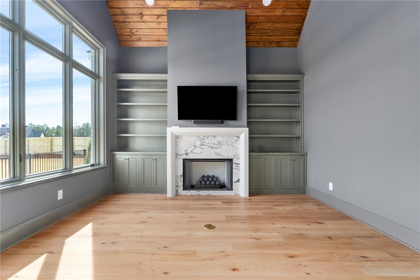
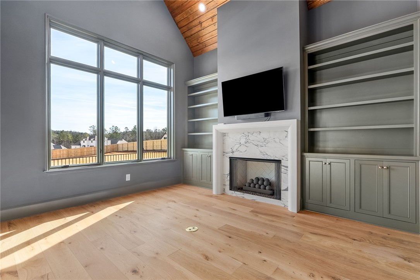
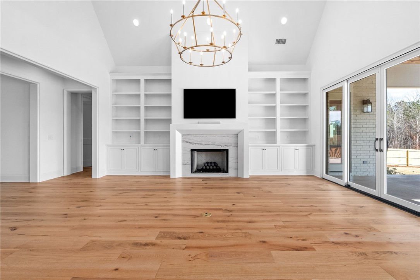
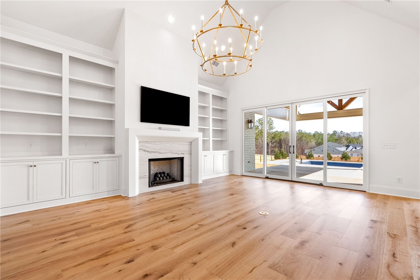
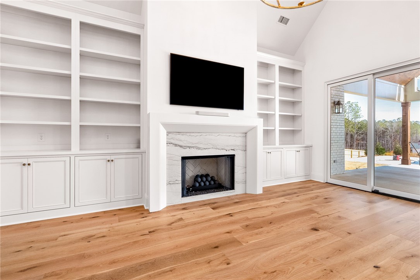
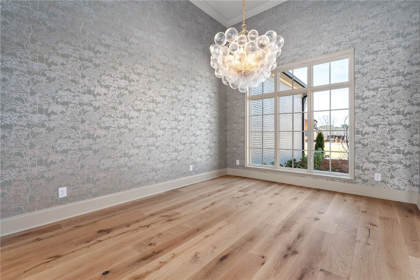
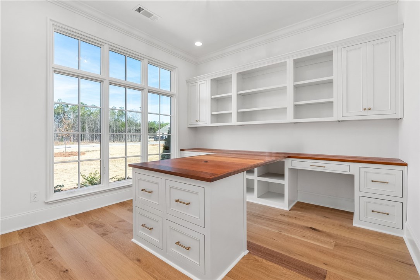
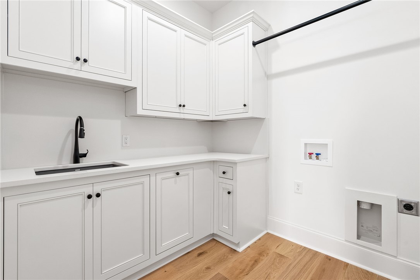
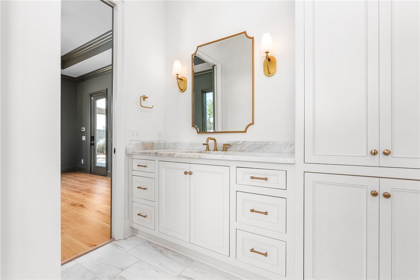
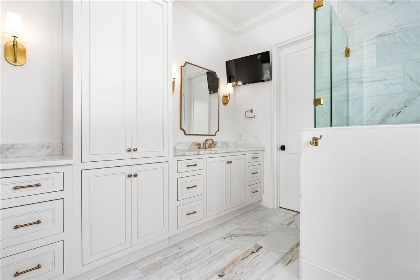
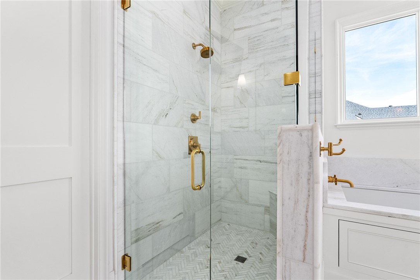
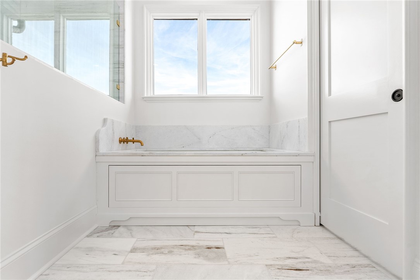
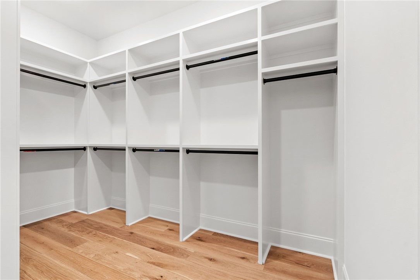
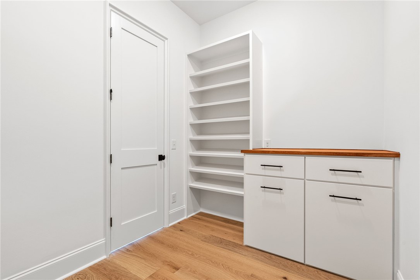
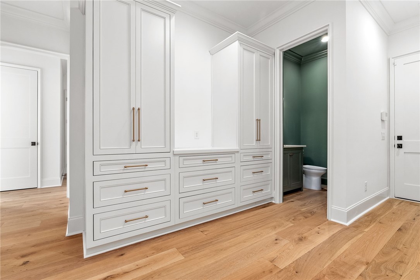
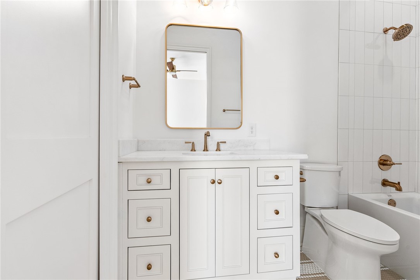
Chapel Heights is a 27-estate lot development within Auburn's city limits defined by traditional southern architecture & quality construction by Michael Allen Homes & Hooper Homes. The Haven plan offers the dedicated space for the lifestyle that one desires in a home. With extras such as a study, keeping room, and formal dining room, the house lends itself to meeting all needs. You will enjoy the unobstructed view from the foyer to the large back porch and ultimately the yard afforded by a wall of windows in the living room. The living room features a fireplace flanked by built-ins and a vaulted ceiling that is echoed on the porch. The kitchen's storage is expansive including a large island w/ seating and a breakfast room with windows across the width of the space. A keeping room with a fireplace sets this plan apart. The plan includes 3 BRs & 3.5 baths. A lengthy mudroom is located off the garage, and the laundry is conveniently set near the master bedroom.

Share Property

Location

9017 CHAPEL HEIGHTS DRIVE, Opelika, AL 36804

Status

Sold

Date Sold

March 3, 2025

Property Amenities

Interior
Laundry room Washer Hookup, Dryer Hookup
Fireplace Two, Gas Log
Appliances Convection Oven, Dishwasher, Gas Cooktop, Disposal, Microwave
Flooring Tile, Wood
Total Bedrooms: 3
Half Bathrooms: 1
Full Bathrooms: 3
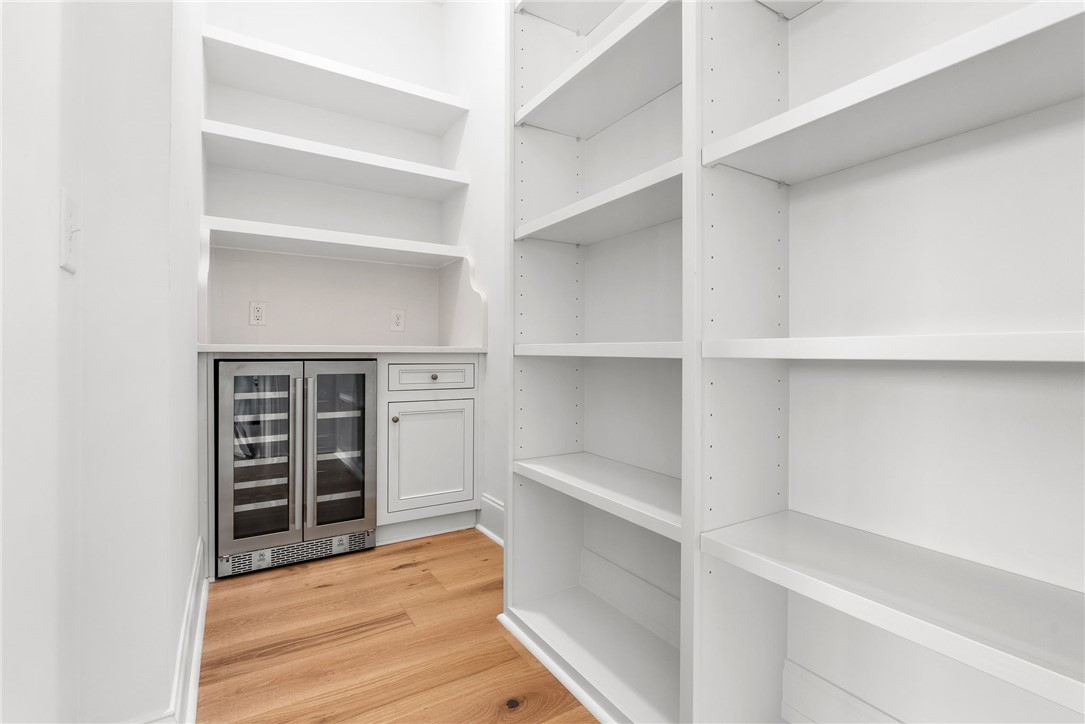
Other Interior Features Breakfast Area, Ceiling Fan(s), Separate/Formal Dining Room, Eat-in Kitchen, Kitchen Island, Primary Downstairs, Walk-In Pantry, Attic
Area & Lot
Lot Area 1.01 Acres
Living area 2,932 Sq.Ft.
MLS® ID 167414
Year Built 2024
Middle School AUBURN EARLY EDUCATION/OGLETREE
Elementary School AUBURN EARLY EDUCATION/OGLETREE
Type Residential
Status Sold
Exterior
Stories 1
Pool In Ground
Air conditioning Heat Pump
Heat type Heat Pump
Other Exterior Features Storage, Sprinkler/Irrigation
Parking Attached, Three or more Spaces
Lot Features 1-3 Acres
Utilities Cable Available, Propane, Septic Available, Underground Utilities
Finance
Sales Price $1,024,640
Palmer Pope

Palmer Pope

TITLE

Co-Owner & Agent

Work With Us

With deep local insight, proven expertise, and a personal touch, Oak & Rail Real Estate Collective empowers people to move forward boldly and build a future that’s uniquely theirs.