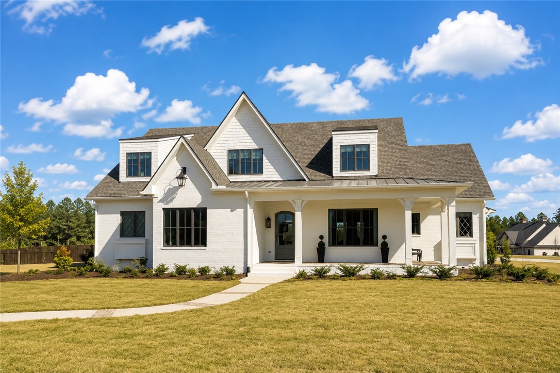
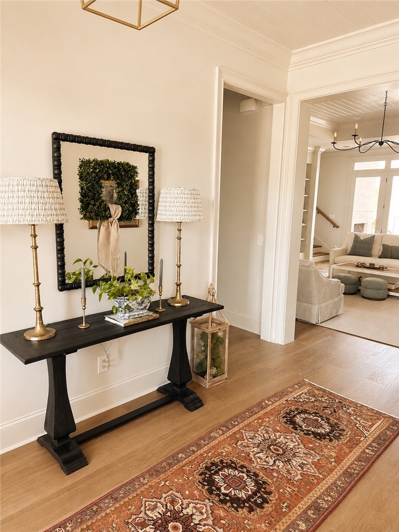
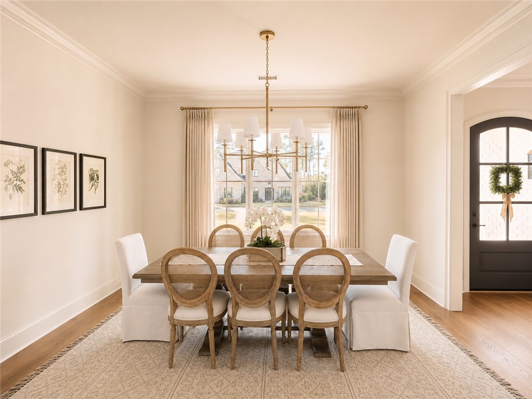
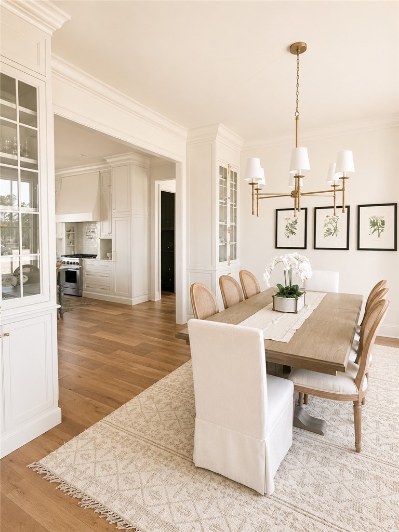
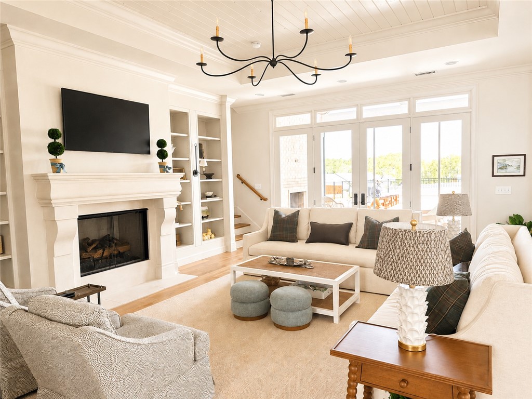
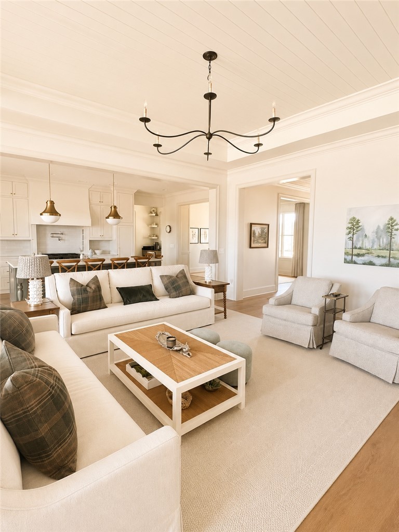
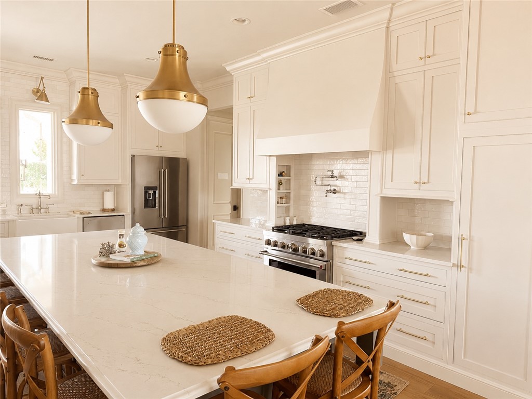
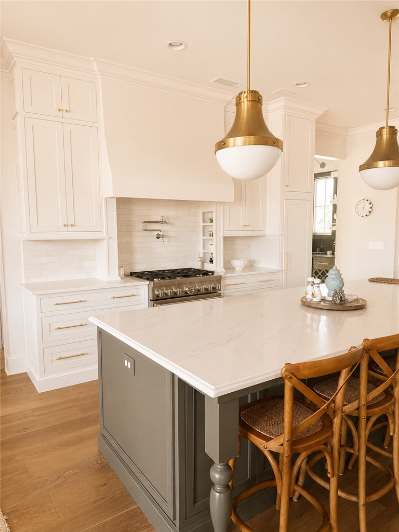
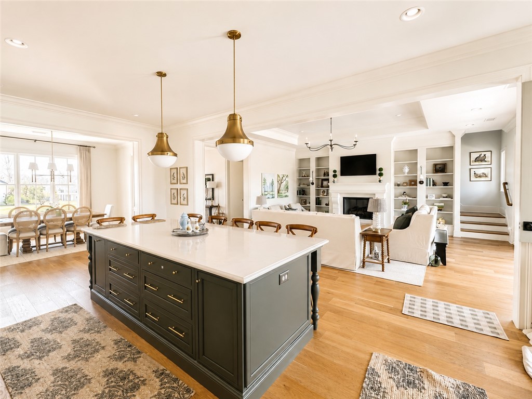
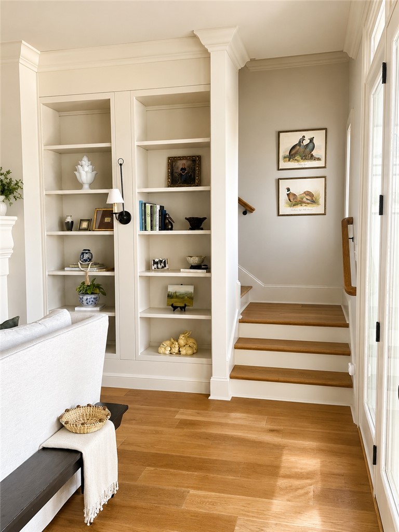
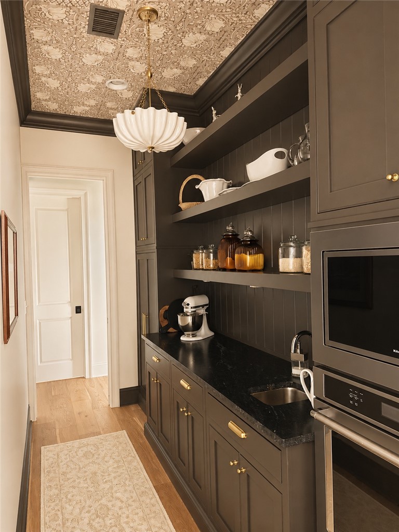
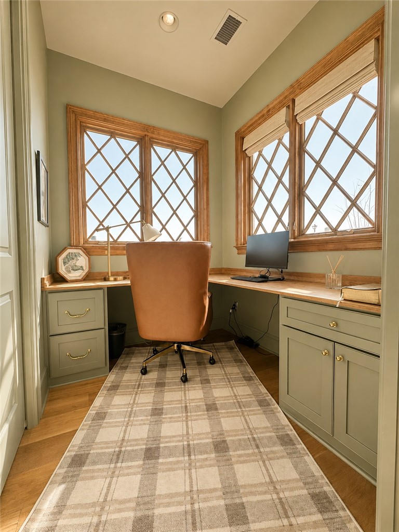
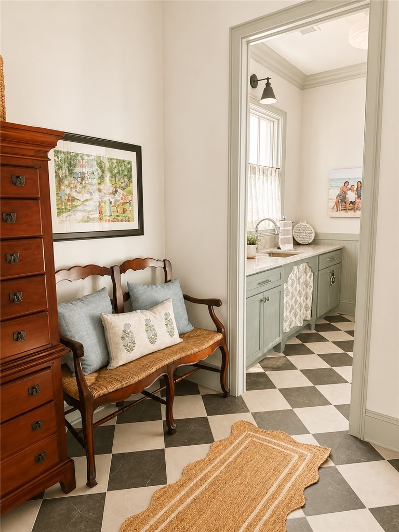
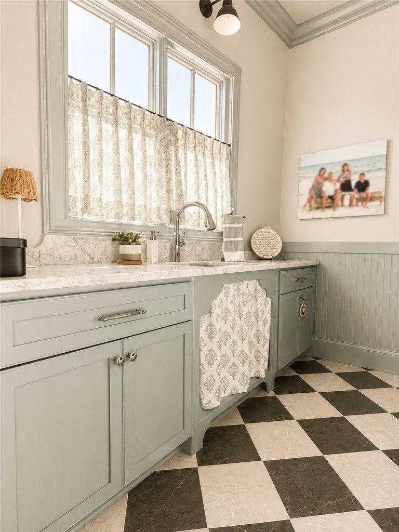
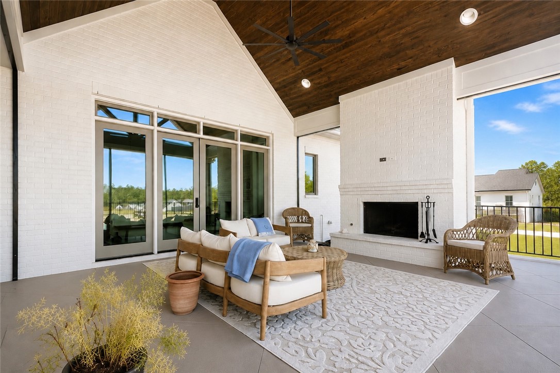
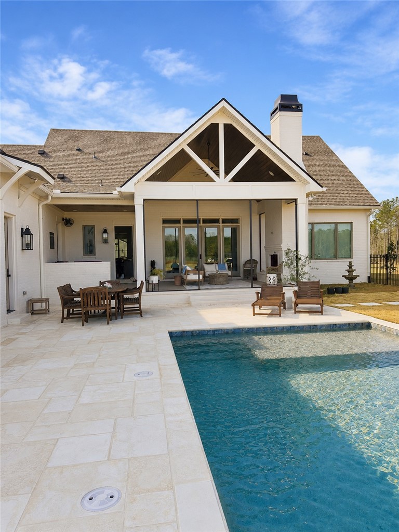
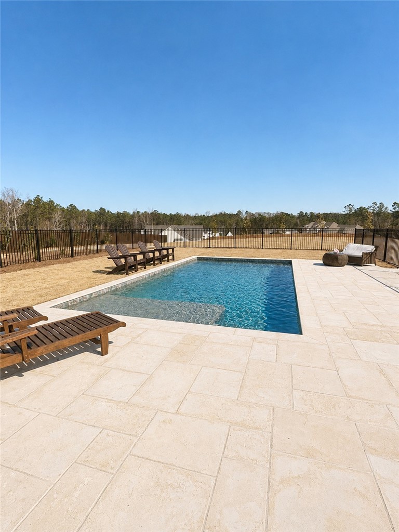
This custom residence in Chapel Heights embodies timeless Southern architecture while offering every modern luxury. Set on a beautifully landscaped one-acre homesite, the welcoming wraparound porch establishes the home's gracious character long before you step inside. Every finish was selected with intention, creating interiors that are both refined and inviting. The formal dining room introduces the exceptional millwork found throughout the home, including extensive inset cabinetry that reflects a notable level of craftsmanship. At the heart of the home, the kitchen is equal parts functional and beautiful. A generous island anchors the space, surrounded by ceiling-height cabinetry, a dedicated coffee bar, a striking butler's pantry accented with rich wallpaper and moody hues, and a walk-in pantry. The adjoining great room features custom built-ins, a gas fireplace, and a wall of windows overlooking the expansive covered porch and pool beyond. Privately tucked away, the study offers a built-in corner desk, along with cabinetry for a lovely and tidy work space. The owner's entry is equally impressive, the mudroom and laundry offer checkerboard porcelain tile, along with abundant storage and a utility sink. A beautifully appointed powder room serves both the main living areas and the outdoor entertaining spaces. The primary suite is overlooks the backyard and pool, and includes custom oak cabinetry, thoughtfully designed walk-in closets, and a luxurious bath. A secondary main-level bedroom suite provides comfortable accommodations for guests. Upstairs, an expansive bonus room offers exceptional flexibility while providing abundant storage. Two additional bedroom suites, each with its own distinctive character and private bath, complete the upper level. Outside, the lifestyle is every bit as impressive as the home itself--every space was designed to be enjoyed.
Share Property
Location
9021 CHAPEL HEIGHTS DRIVE, Opelika, AL 36801
Status
Sold
Date Sold
July 27, 2026
Property Amenities
Interior
Laundry roomWasher Hookup, Dryer Hookup
AppliancesDouble Oven, Dishwasher, Gas Cooktop, Disposal, Microwave
FlooringCarpet, Tile, Wood
Total Bedrooms:4
Half Bathrooms:1
Full Bathrooms:4
Other Interior FeaturesWet Bar, Ceiling Fan(s), Garden Tub/Roman Tub, Primary Downstairs, Window Treatments, Attic
Area & Lot
Lot Area1 Acres
Living area3,526 Sq.Ft.
MLS® ID181392
Year Built2026
Middle SchoolAUBURN EARLY EDUCATION/OGLETREE
Elementary SchoolAUBURN EARLY EDUCATION/OGLETREE
TypeResidential
StatusSold
Exterior
Stories2
PoolIn Ground
Air conditioningCentral Air, Electric
Heat typeHeat Pump
Other Exterior FeaturesStorage, Sprinkler/Irrigation
With deep local insight, proven expertise, and a personal touch, Oak & Rail Real Estate Collective empowers people to move forward boldly and build a future that’s uniquely theirs.