Leave a Message

Thank you for your message. We will be in touch with you shortly.

9036 CHAPEL HEIGHTS DRIVE
VIEW PHOTOS
$1,590,000

9036 CHAPEL HEIGHTS DRIVE

4 Beds 4 Baths 4,031 Sq.Ft. 1.23 Acres

Description

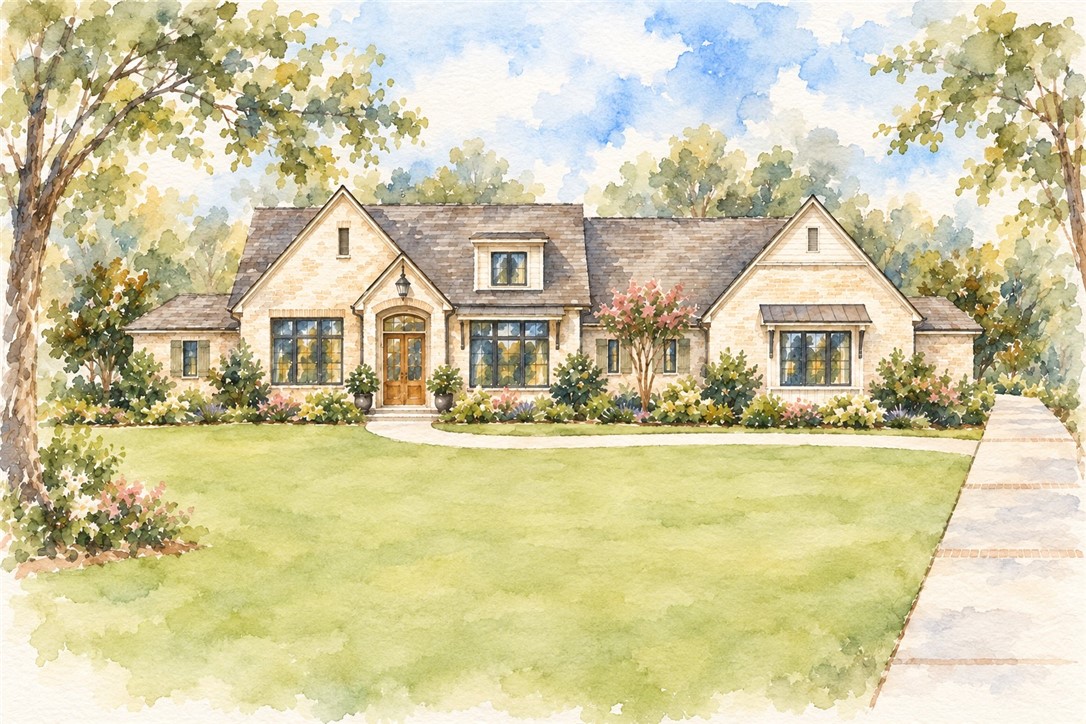
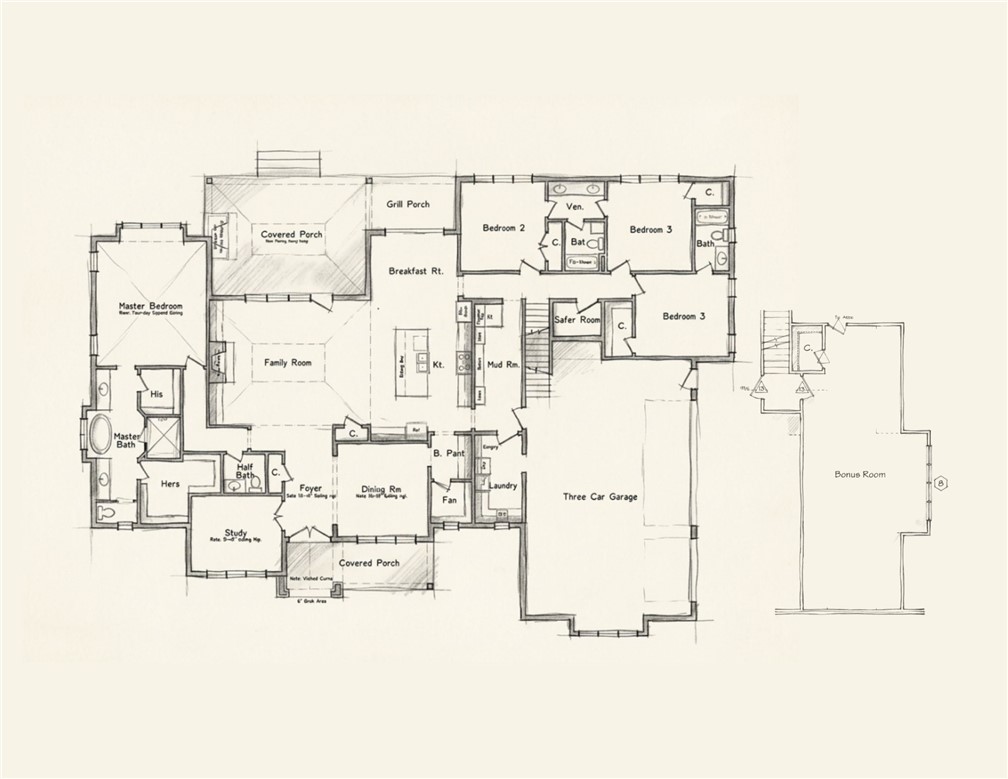
Soon to break ground on one of the final remaining lots in Chapel Heights, this custom Michael Allen Homes residence blends refined architecture, exceptional construction, & the thoughtful details that distinguish a luxury home. A wide foyer leads to a spacious great room, where a grand fireplace flanked by built-ins brings architectural character to an inviting space. The great room opens to the well-appointed kitchen and its adjoining breakfast room. A butler's pantry connects the kitchen to the dining room for more formal meals. Large windows distinguish the plan, bringing abundant natural light into the dining room & dedicated study at the front of the home and the great room and breakfast room overlooking the backyard. Outdoor living is an extension of the home's generous interior. A covered rear porch mirrors the great room's footprint and features a second fireplace, offering a spot from which to enjoy the acre+ lot year round. A grill porch just outside the kitchen supports cooking outdoors. Two distinct bedroom wings provide privacy. The primary suite features a vaulted bedroom ceiling, hardwood floors, & a spacious bath with a sizable shower, a freestanding tub beneath a window, two vanities, & two walk-in closets. Three additional bedrooms, also with hardwood floors, each offer direct bath access. Upstairs, an expansive bonus room provides flexibility for a playroom, home gym, media room, or second living area. A spacious mudroom, laundry, & three-car garage provide the home with practical storage & everyday functionality. Generous proportions, carefully considered sightlines, & quality craftsmanship define this residence. Buyers who secure a contract early in the construction process will have the opportunity to select finishes, adding their personal style to a home defined by enduring quality & meticulous attention to detail. *Image represents artist's conceptual rendering of home; final plan, design, materials, colors, & landscaping will vary.

Share Property

Location

9036 CHAPEL HEIGHTS DRIVE, Opelika, AL 36804

Status

For Sale

Property Amenities

Interior
Laundry room Washer Hookup, Dryer Hookup
Fireplace Two, Wood Burning
Appliances Convection Oven, Dishwasher, Gas Cooktop, Disposal, Microwave
Flooring Carpet, Tile, Wood
Total Bedrooms: 4
Half Bathrooms: 1
Full Bathrooms: 3
Other Interior Features Ceiling Fan(s), Separate/Formal Dining Room, Kitchen Island, Primary Downstairs, Walk-In Pantry, Attic
Area & Lot
Lot Area 1.23 Acres
Living area 4,031 Sq.Ft.
MLS® ID 182889
Year Built 2027
Middle School AUBURN EARLY EDUCATION/OGLETREE
Elementary School AUBURN EARLY EDUCATION/OGLETREE
Type Residential
Status For Sale
Exterior
Stories 2
Pool None
Air conditioning Central Air, Electric
Heat type Heat Pump
Other Exterior Features Storage, Irrigation Sprinklers
Parking Attached, Three or more Spaces
Lot Features 1-3 Acres
Utilities Cable Available, Propane, Septic Available, Water Available
Finance
Sales Price $1,590,000
Palmer Pope

Palmer Pope

TITLE

Co-Owner & Agent

image

Schedule a Showing

We would love to show you our beautiful property. Please select your preferred date and time below. An agent will be in touch shortly to confirm your appointment.

Schedule a Showing

We would love to show you our beautiful property. Please select your preferred date and time below. An agent will be in touch shortly to confirm your appointment.

Thank you for your interest in 9036 CHAPEL HEIGHTS DRIVE, Opelika, AL 36804. We are reviewing your request and will be in touch shortly!

Mortgage Calculator

Estimate your monthly mortgage payment, including the principal and interest, property taxes, and HOA. Adjust the values to generate a more accurate rate.

All estimates are provided for informational purposes only. Actual amounts may vary.
$0,000 Your Payment 20 15 65
$0,000 Your Payment

Work With Us

With deep local insight, proven expertise, and a personal touch, Oak & Rail Real Estate Collective empowers people to move forward boldly and build a future that’s uniquely theirs.