Leave a Message

Thank you for your message. We will be in touch with you shortly.

9040 CHAPEL HEIGHTS DRIVE
VIEW PHOTOS
$1,343,321

9040 CHAPEL HEIGHTS DRIVE

4 Beds 5 Baths 4,371 Sq.Ft. 1.05 Acres

Description

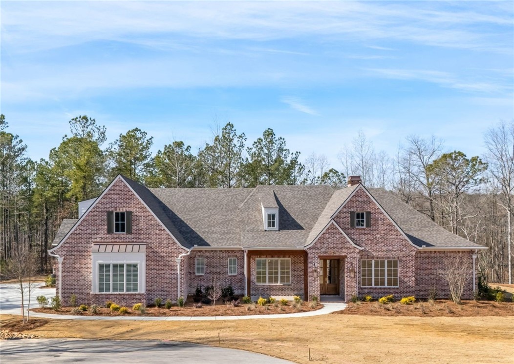
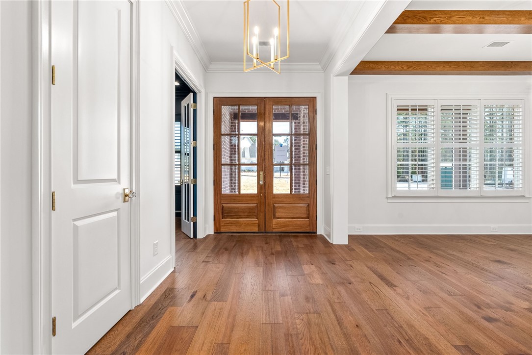
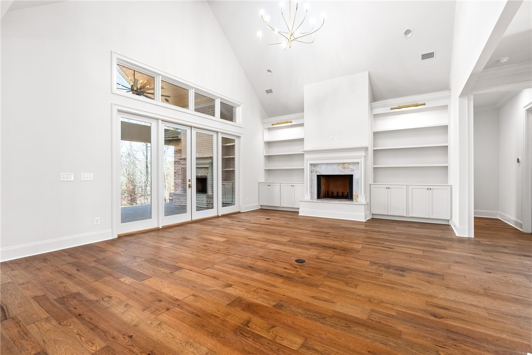
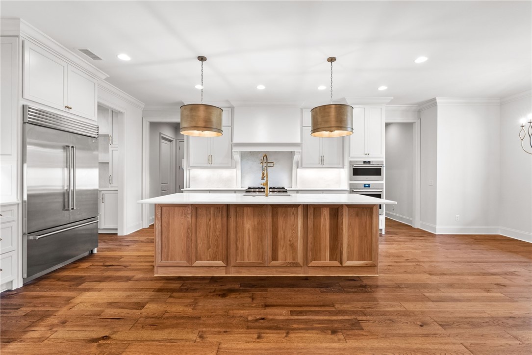
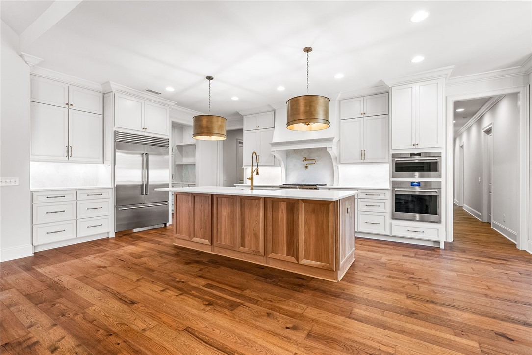
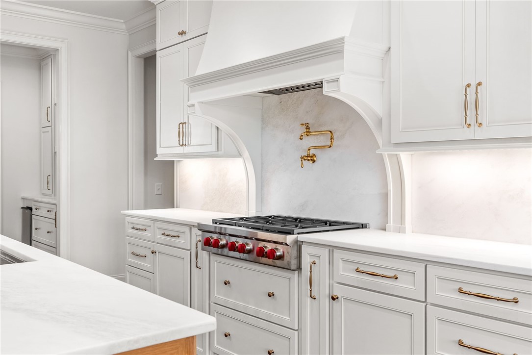
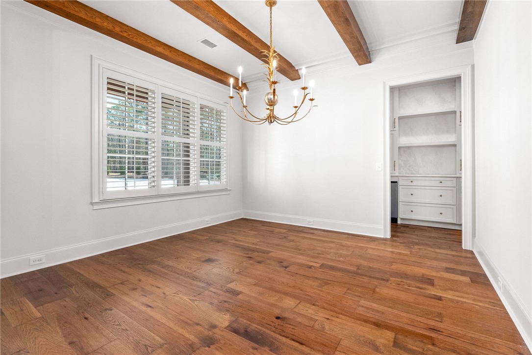
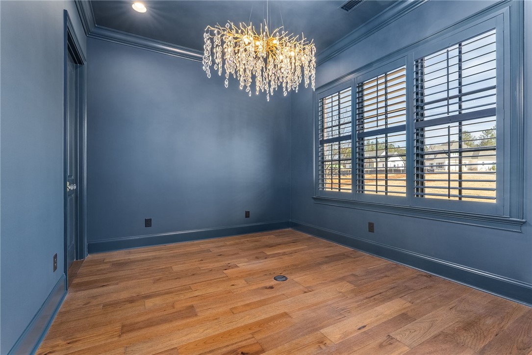
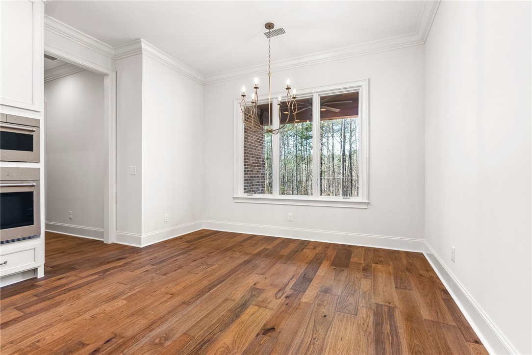
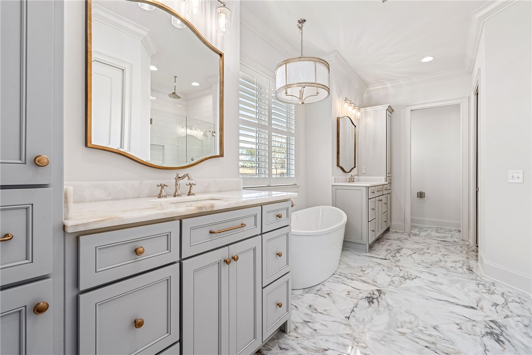
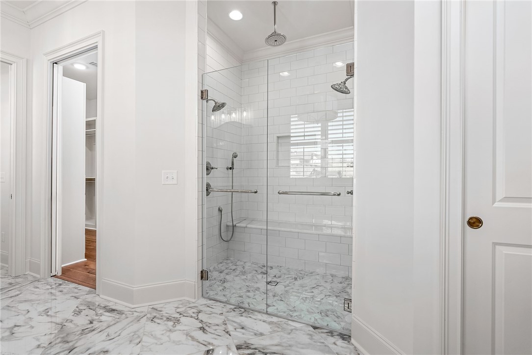
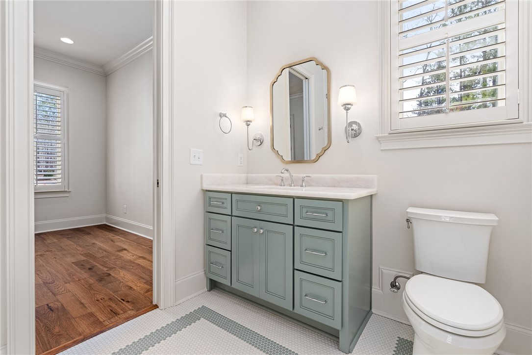
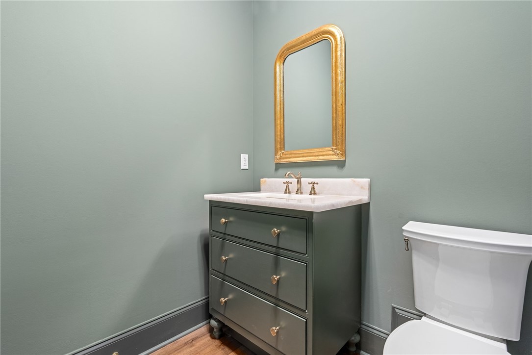
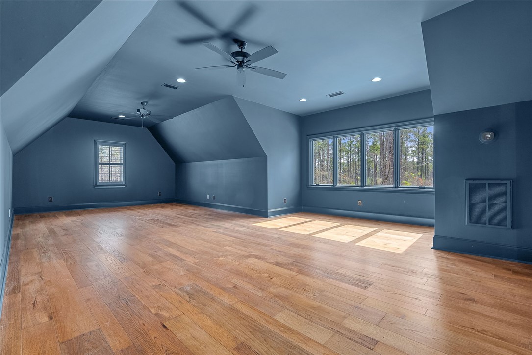
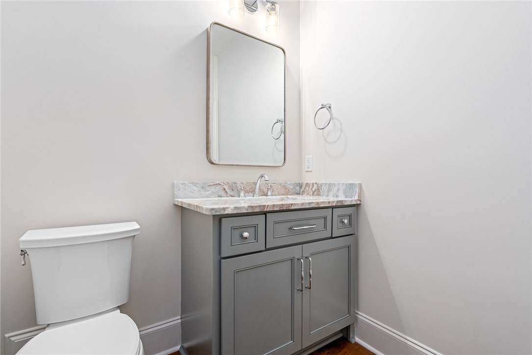
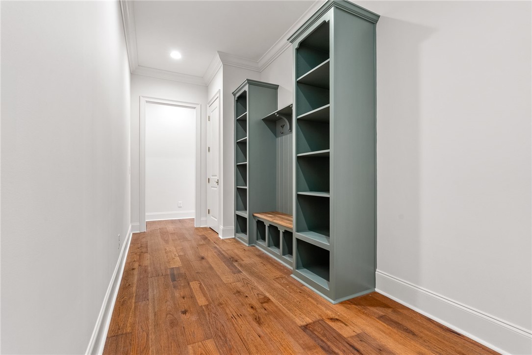
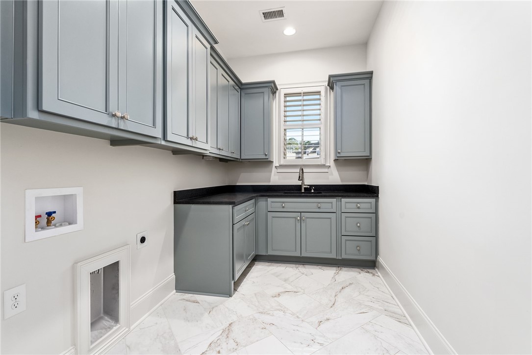
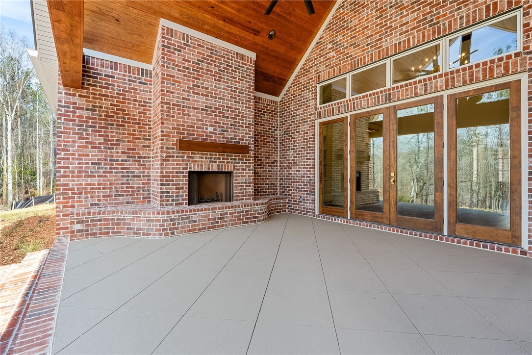
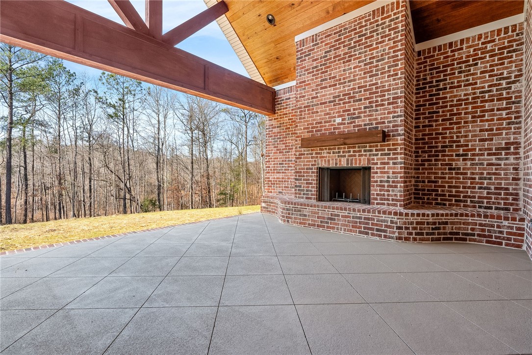
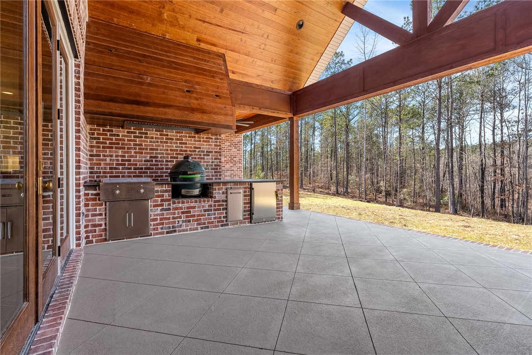
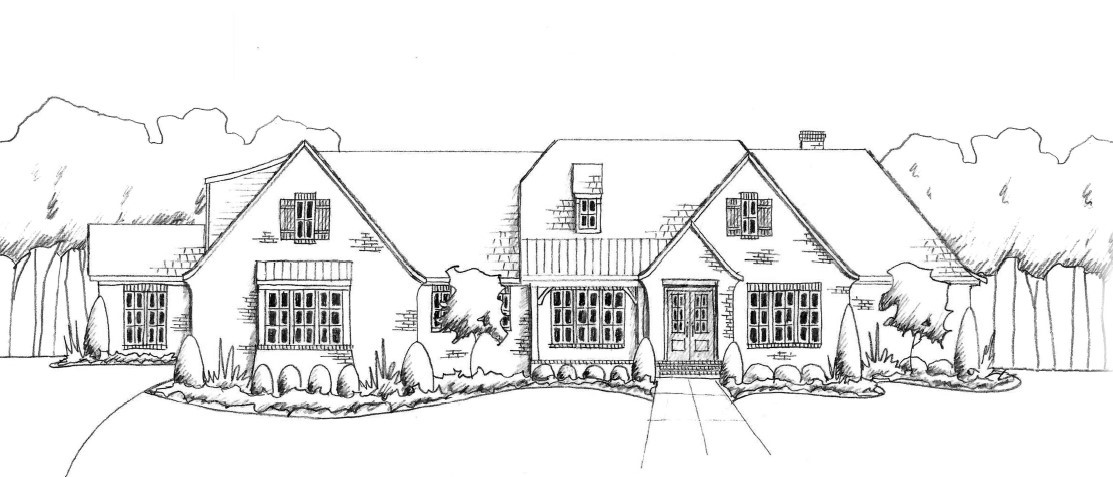
CUSTOM PRESALE in Chapel Heights. This plan offers main-floor living, including a dining room, study, & exercise room, with the benefit of a tremendous bonus room on the second floor. The spacious 1-acre lot provides privacy and abundant space for outdoor living. Additional highlights include a 3-car garage, 12-foot ceilings in the foyer, dining room, & living room, a butler's pantry, sizable laundry room, mudroom, safe room, living room built-ins, a tremendous covered porch and outdoor kitchen, and custom his/hers owners' closets. CHAPEL HEIGHTS: 1+ acre estate lots within Auburn's city limits. Each home is unique, reflecting the preferences of the owner. The residences offer expansive porches, ceiling-height kitchen cabinets, solid core doors, tongue-and-groove porch ceilings, hardwood flooring in the common areas & primary bedroom, custom mud rooms, & quartz counters, among other high-end features.

Share Property

Location

9040 CHAPEL HEIGHTS DRIVE, Opelika, AL 36804

Status

Sold

Date Sold

February 28, 2025

Property Amenities

Interior
Laundry room Washer Hookup, Dryer Hookup
Fireplace Two, Gas Log, Wood Burning
Appliances Convection Oven, Dishwasher, Gas Cooktop, Disposal
Flooring Carpet, Tile, Wood
Total Bedrooms: 4
Half Bathrooms: 2
Full Bathrooms: 3
Other Interior Features Separate/Formal Dining Room, Primary Downstairs, Walk-In Pantry, Window Treatments, Attic
Area & Lot
Lot Area 1.05 Acres
Living area 4,371 Sq.Ft.
MLS® ID 170101
Year Built 2024
Middle School AUBURN EARLY EDUCATION/OGLETREE
Elementary School AUBURN EARLY EDUCATION/OGLETREE
Type Residential
Status Sold
Exterior
Stories 2
Pool In Ground
Air conditioning Heat Pump
Heat type Heat Pump
Other Exterior Features Storage, Sprinkler/Irrigation
Parking Attached, Three or more Spaces
Lot Features 1-3 Acres, Cul-De-Sac
Utilities Propane, Septic Available, Underground Utilities, Water Available
Finance
Sales Price $1,343,321
Palmer Pope

Palmer Pope

TITLE

Co-Owner & Agent

Work With Us

With deep local insight, proven expertise, and a personal touch, Oak & Rail Real Estate Collective empowers people to move forward boldly and build a future that’s uniquely theirs.