Leave a Message

Thank you for your message. We will be in touch with you shortly.

98 WAVERLY WAY
98 WAVERLY WAY
98 WAVERLY WAY
98 WAVERLY WAY
98 WAVERLY WAY
98 WAVERLY WAY
98 WAVERLY WAY
98 WAVERLY WAY
98 WAVERLY WAY
98 WAVERLY WAY
98 WAVERLY WAY
98 WAVERLY WAY
98 WAVERLY WAY
98 WAVERLY WAY
98 WAVERLY WAY
98 WAVERLY WAY
98 WAVERLY WAY
98 WAVERLY WAY
98 WAVERLY WAY
98 WAVERLY WAY
98 WAVERLY WAY
98 WAVERLY WAY
98 WAVERLY WAY
98 WAVERLY WAY
98 WAVERLY WAY
98 WAVERLY WAY
98 WAVERLY WAY
98 WAVERLY WAY
98 WAVERLY WAY
98 WAVERLY WAY
98 WAVERLY WAY
98 WAVERLY WAY
98 WAVERLY WAY
98 WAVERLY WAY
98 WAVERLY WAY
98 WAVERLY WAY
98 WAVERLY WAY
98 WAVERLY WAY
98 WAVERLY WAY
98 WAVERLY WAY
98 WAVERLY WAY
98 WAVERLY WAY
98 WAVERLY WAY
98 WAVERLY WAY
98 WAVERLY WAY
98 WAVERLY WAY
98 WAVERLY WAY
98 WAVERLY WAY
98 WAVERLY WAY
98 WAVERLY WAY
VIEW PHOTOS
$759,000

98 WAVERLY WAY

4 Beds 5 Baths 3,295 Sq.Ft. 3.04 Acres

Description

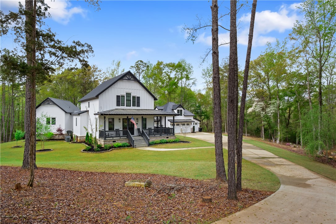
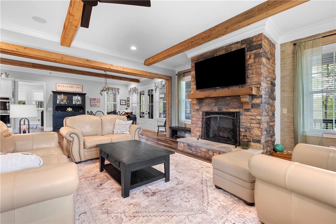
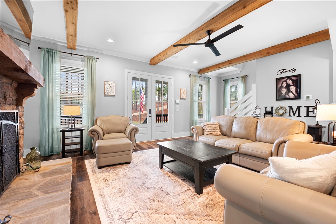
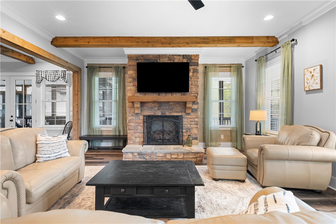
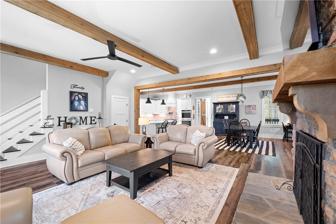
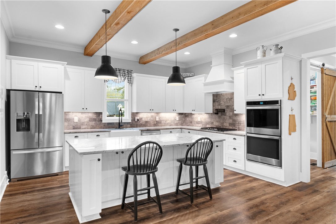
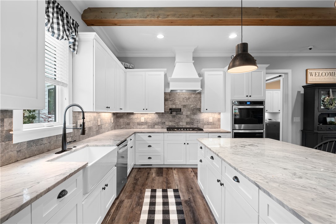
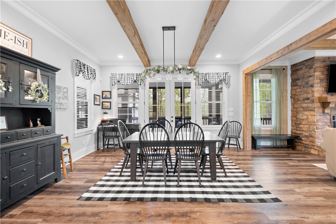
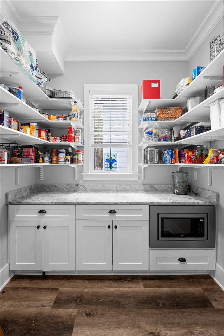
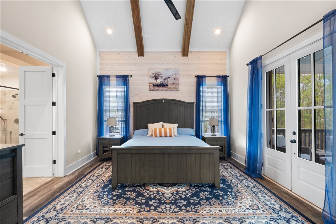
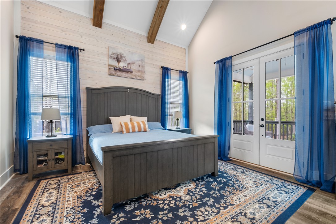
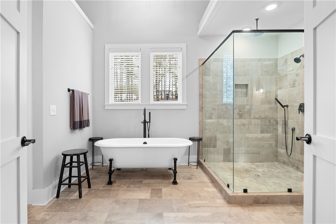
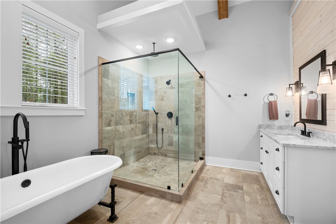
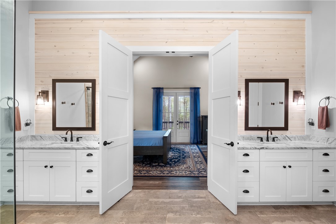
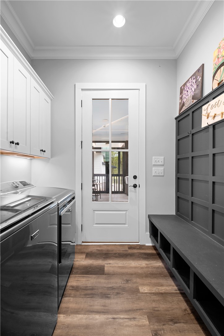
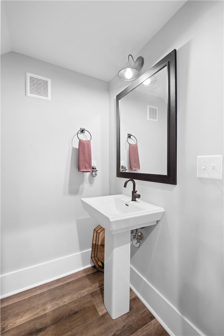
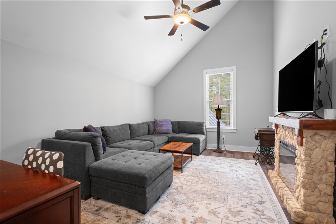
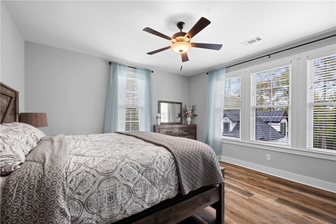
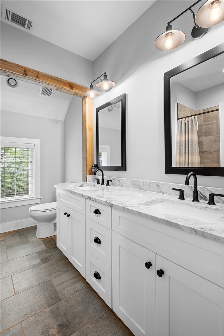
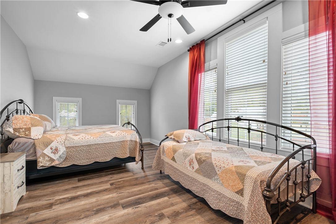
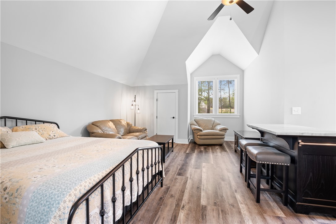
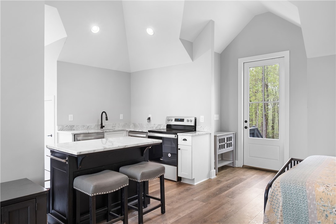
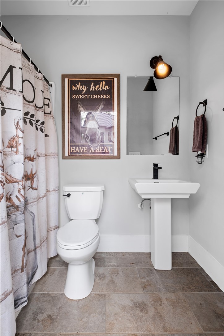
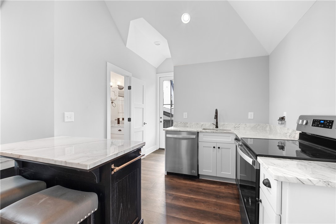
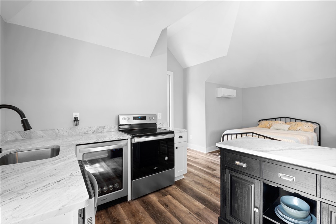
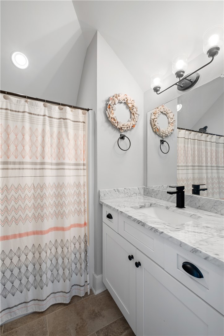
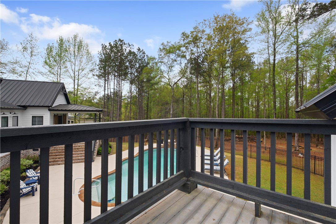
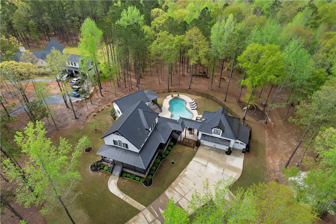
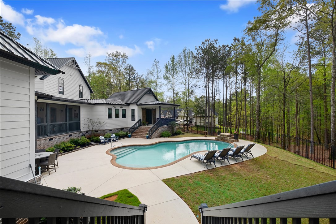
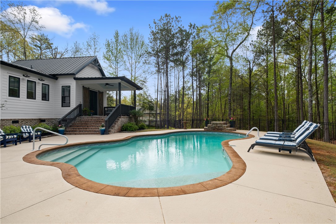
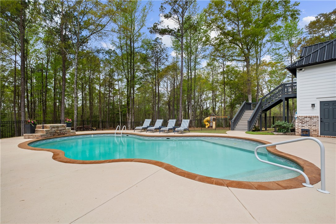
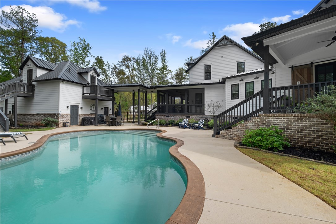
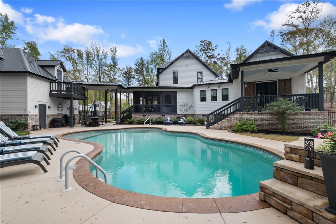
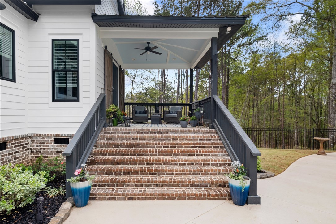
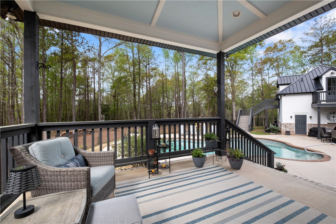
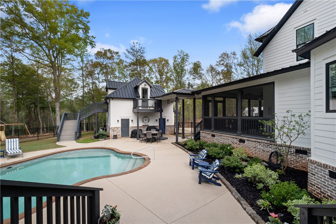
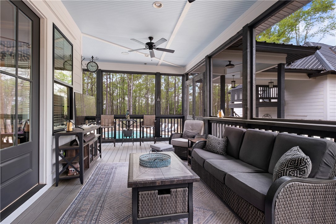
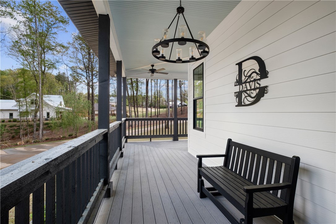
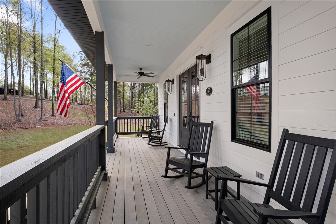
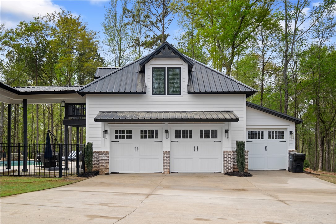
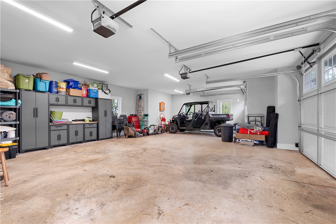
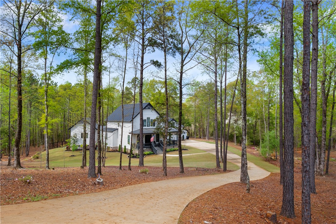
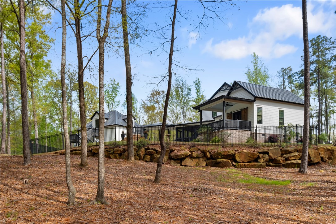
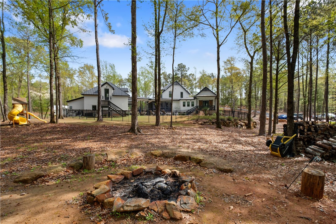
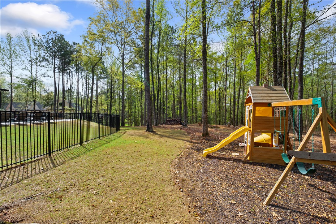
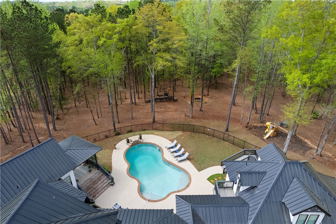
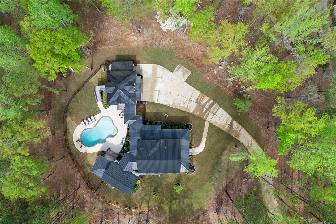
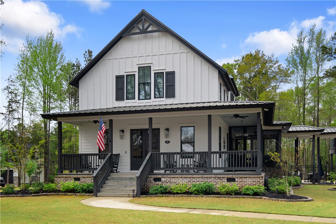
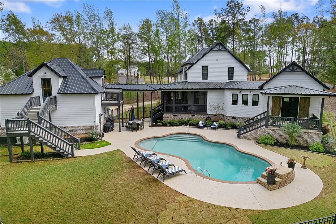
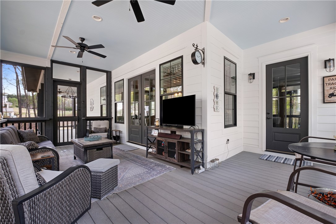
Tucked away in Waverly--one of the area's most beloved small towns just minutes from Auburn and Opelika--this exceptional property spans three acres within a charming neighborhood. The estate features a beautifully appointed primary residence, a stunning pool, & a fully equipped apartment above an oversized three-car garage. Expansive porches, both screened and open, provide sweeping views of the manicured landscape and invite year-round outdoor living. Inside, the open great room is designed for gathering, with a fireplace anchoring the space and uninterrupted access to the dining area and kitchen--each room providing porch access for a cohesive indoor-outdoor lifestyle. The kitchen is thoughtfully designed with marble countertops, double ovens, an apron-front sink, pot filler, & a generous walk-in pantry, complete with custom shelving and counter workspace tucked behind a barn door. The main-level primary suite serves as a private retreat with its own porch and direct access to the pool. Vaulted ceilings in both the bedroom and bath create a sense of scale, complemented by dual vanities, a soaking tub, & an oversized shower. Upstairs, a sizable loft serves as a flex room, accompanied by two bedrooms and a spacious shared bath. The pool is well positioned between the main home and garage apartment, creating a central outdoor gathering space. A dedicated full bath serves the pool area. The apartment includes a full kitchen, living/sleeping area, bathroom, and ample storage--ideal for guests, extended family, or potential rental income. The garage is equally impressive with three bays, along with extensive workshop & storage space. Also offering everyday functionality is a built-in drop zone/mud bench, powder bath, & conveniently located laundry. Immaculate landscaping, fencing, rock terraces, & a charming playset complete this truly unique and highly desirable cul-de-sac property positioned at the end of a winding drive.
Share Property

Location

98 WAVERLY WAY, Waverly, AL 36879

Status

Sold

Date Sold

May 29, 2026

Property Amenities

Interior
Laundry room Washer Hookup, Dryer Hookup
Fireplace One, Gas Log
Appliances Double Oven, Dishwasher, Gas Cooktop, Microwave, Refrigerator
Flooring Plank, Simulated Wood, Tile
Total Bedrooms: 4
Half Bathrooms: 1
Full Bathrooms: 4
Other Interior Features Breakfast Area, Ceiling Fan(s), Eat-in Kitchen, Garden Tub/Roman Tub, Jetted Tub, Kitchen Island, Primary Downstairs, Walk-In Pantry, Wired for Sound, Window Treatments
Area & Lot
Lot Area 3.04 Acres
Living area 3,295 Sq.Ft.
MLS® ID 179604
Year Built 2021
Middle School LOACHAPOKA ELEMENTARY
Elementary School LOACHAPOKA ELEMENTARY
View Description Other
Type Residential
Status Sold
Exterior
Stories 2
Pool In Ground
Air conditioning Central Air, Electric
Heat type Electric
Security Features Security System
Other Exterior Features Other, See Remarks, Sprinkler/Irrigation
Parking Attached, Three or more Spaces
Lot Features 1-3 Acres, Cul-De-Sac
Utilities Propane, Septic Available, Water Available
Finance
Sales Price $759,000
Palmer Pope

Palmer Pope

TITLE

Co-Owner & Agent

360 Virtual Tour

Take a tour of this property

Lee County

Work With Us

With deep local insight, proven expertise, and a personal touch, Oak & Rail Real Estate Collective empowers people to move forward boldly and build a future that’s uniquely theirs.